10709 NE 139th AVE Unit #Lot 06, Vancouver, WA 98682
- $559,960
- 3
- BD
- 2
- BA
- 1,649
- SqFt






- List Price
- $559,960
- Price Change
- ▼ $993 1783726969
- Days on Market
- 69
- Status
- ACTIVE
- MLS#
- 427920828
- Bedrooms
- 3
- Bathrooms
- 2
- Partial Bathrooms
- 1
- Living Area
- 1,649
- Lot Size
- 3, 000 to 4, 999 SqFt
- Region
- Clark Co: Brush Prairie, Hockinson
Property Description
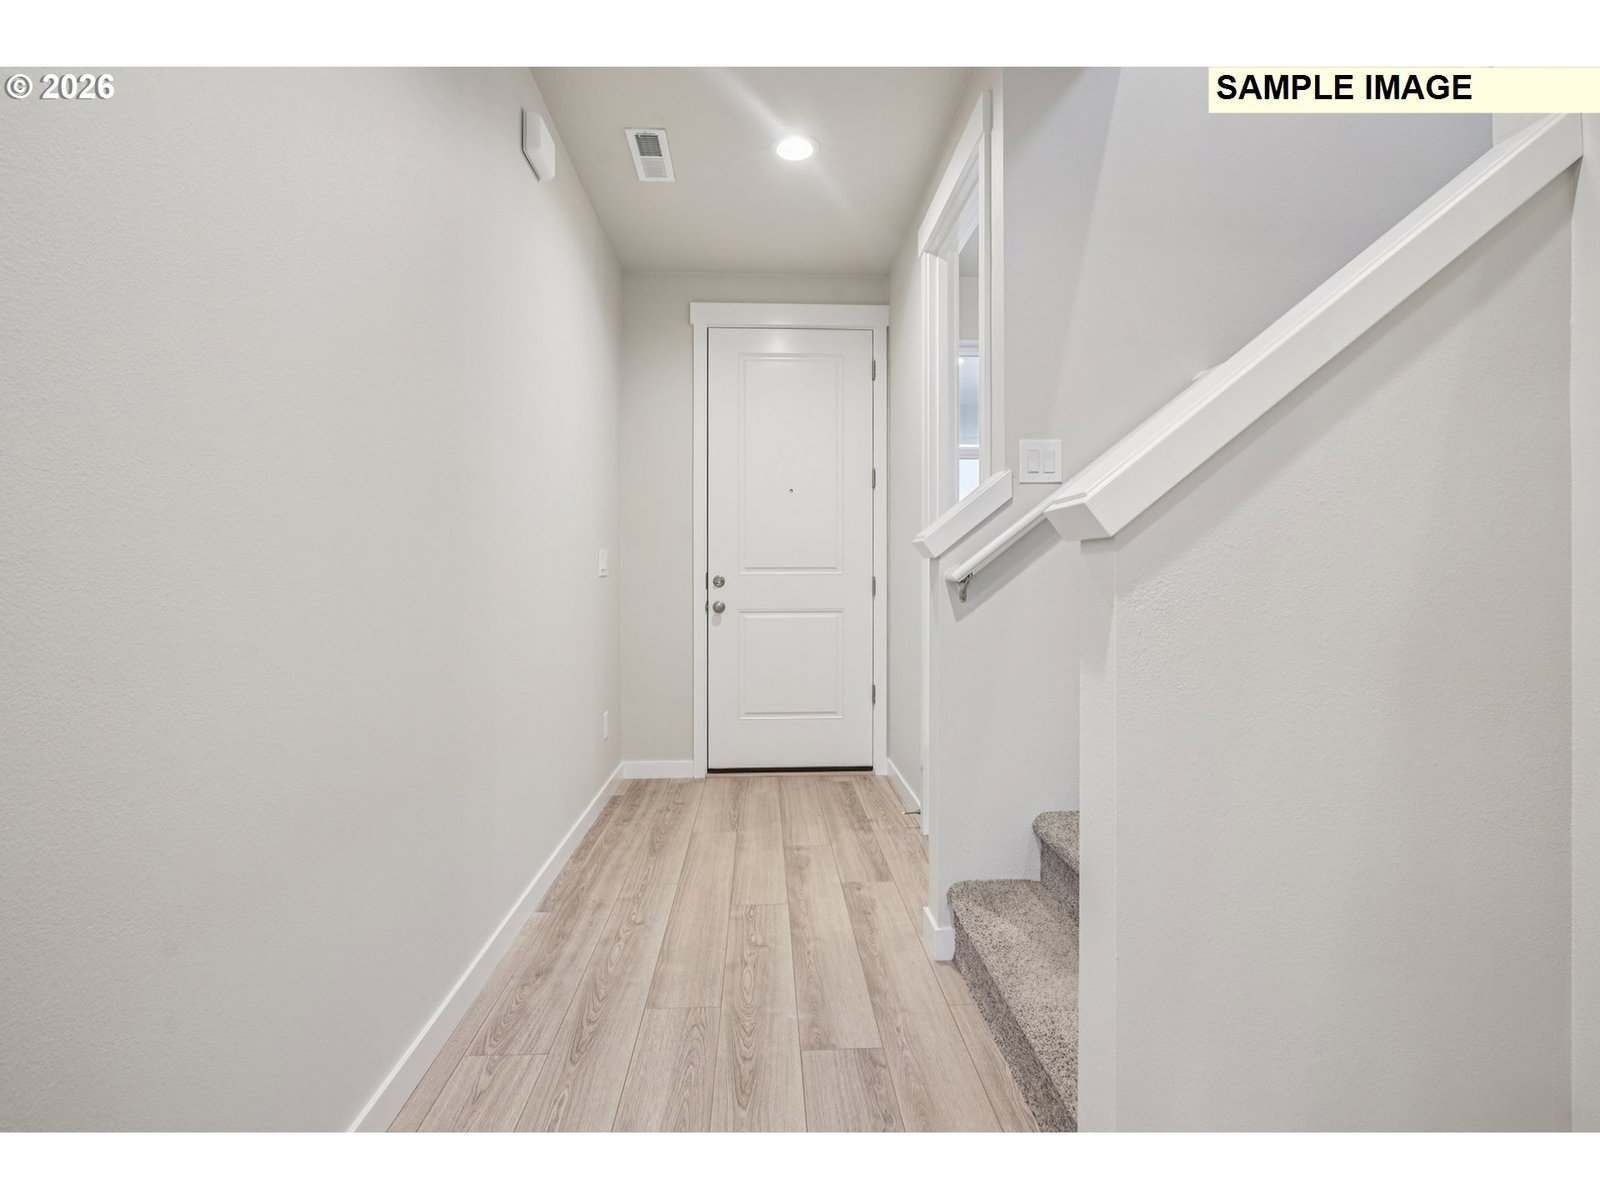
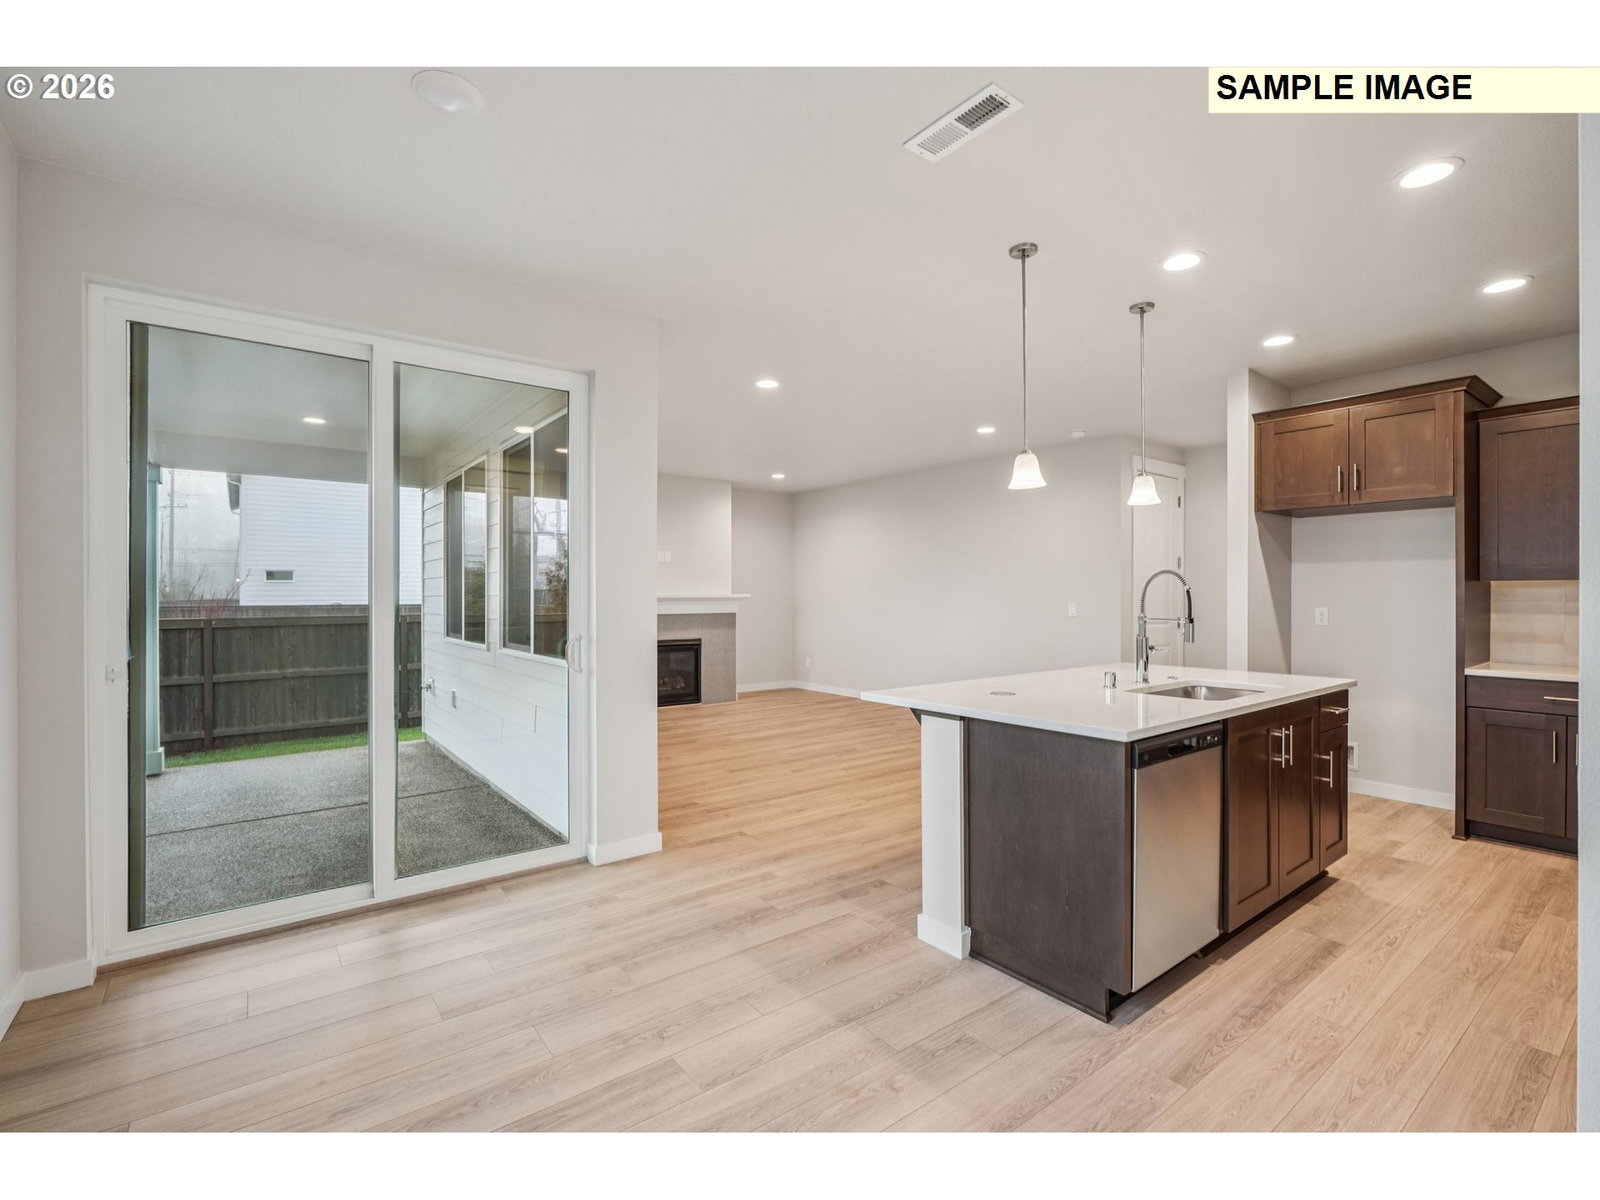
Welcome to the brand new community of Heartwood! First pic is of actual home! The 1649 plan, which has an estimated completion date of 8/19/26, boasts an open concept living space with ample natural light & 9' ceilings throughout the main floor. The kitchen features sleek quartz countertops and a generous pantry, as well as a separate dining nook complete with laminate flooring that extends throughout the main floor. Upstairs you will find 3 bedrooms, including a large primary suite with an ensuite bathroom and walk in closet. Enjoy the oversized laundry room centrally located on the second floor for ultimate convenience! Front yard landscaping and maintenance are included plus a nice size fully fenced. Photos are examples. Come see all this home has to offer! Other homes also available. The Community HOA provides hassle-free living by covering front yard landscaping. Built by a highly respected builder with over 40 years of experience in the PNW, each home exemplifies quality craftsmanship and modern design.
Additional Information
- Year Built
- 2026
- High School
- Prairie
- Elementary School
- Maple Grove
- Middle School
- Laurin
- Fireplaces Total
- 1
- Garage Spaces
- 2
- Garage Type
- Attached
- Hoa Fee
- $79
- Hoa Payment Freq
- Monthly
- Living Area
- 1,649
- Stories
- 2
- Subdivision
- HEARTWOOD
- Property Type
- Single Family Residence
- Terms
- Call Listing Agent, Cash, Conventional, FHA, VA Loan
- Accessibility Features
- Garage on Main, Natural Lighting
- Master Bedroom Level
- Upper
- Cooling Description
- Central Air, Heat Pump
- Fireplace Description
- Gas
- Fuel Description
- Electricity, Gas
- Heating Description
- ENERGY STAR Qualified Equipment, Heat Pump
- Hot Water Description
- Electricity, ENERGY STAR Qualified Equipment
- Exterior Description
- Cement Siding, Lap Siding
- Roof Type
- Composition
- Sewer Description
- Public Sewer
- Style
- 2 Story, Prairie
- Parking
- Driveway, On Street
- Parking Description
- Driveway, On Street
- Covenants/Restrictions
- Yes
- Road Surface
- Concrete, Paved
- Exterior Features
- Covered Patio, Fenced, Patio, Porch, Yard
- Interior Features
- Garage Door Opener, High Ceilings, Laminate Flooring, Laundry, Luxury Vinyl Tile, Wall to Wall Carpet
- Kitchen Appliances
- Dishwasher, Disposal, ENERGY STAR Qualified Appliances, Free-Standing Gas Range, Gas Appliances, Island, Pantry, Plumbed For Ice Maker, Quartz, Solid Surface Countertop, Stainless Steel Appliance(s)
Mortgage Calculator
Listing courtesy of SEKISUI HOUSE PNW, INC..
 The content relating to real estate for sale on this site comes in part from the IDX program of the RMLS of Portland, Oregon. Real Estate listings held by brokerage firms other than this firm are marked with the RMLS logo, and detailed information about these properties include the name of the listing's broker. Listing content is copyright © 2026 RMLS of Portland, Oregon. All information provided is deemed reliable but is not guaranteed and should be independently verified. This content last updated on . Some properties which appear for sale on this web site may subsequently have sold or may no longer be available.