18511 NE 181ST ST, Brush Prairie, WA 98606
- $875,000
- 4
- BD
- 3
- BA
- 2,400
- SqFt




- List Price
- $875,000
- Days on Market
- 88
- Status
- ACTIVE
- MLS#
- 402141763
- Bedrooms
- 4
- Bathrooms
- 3
- Living Area
- 2,400
- Lot Size
- 1 to 2.99 Acres
- Region
- Clark Co: Brush Prairie, Hockinson
Property Description
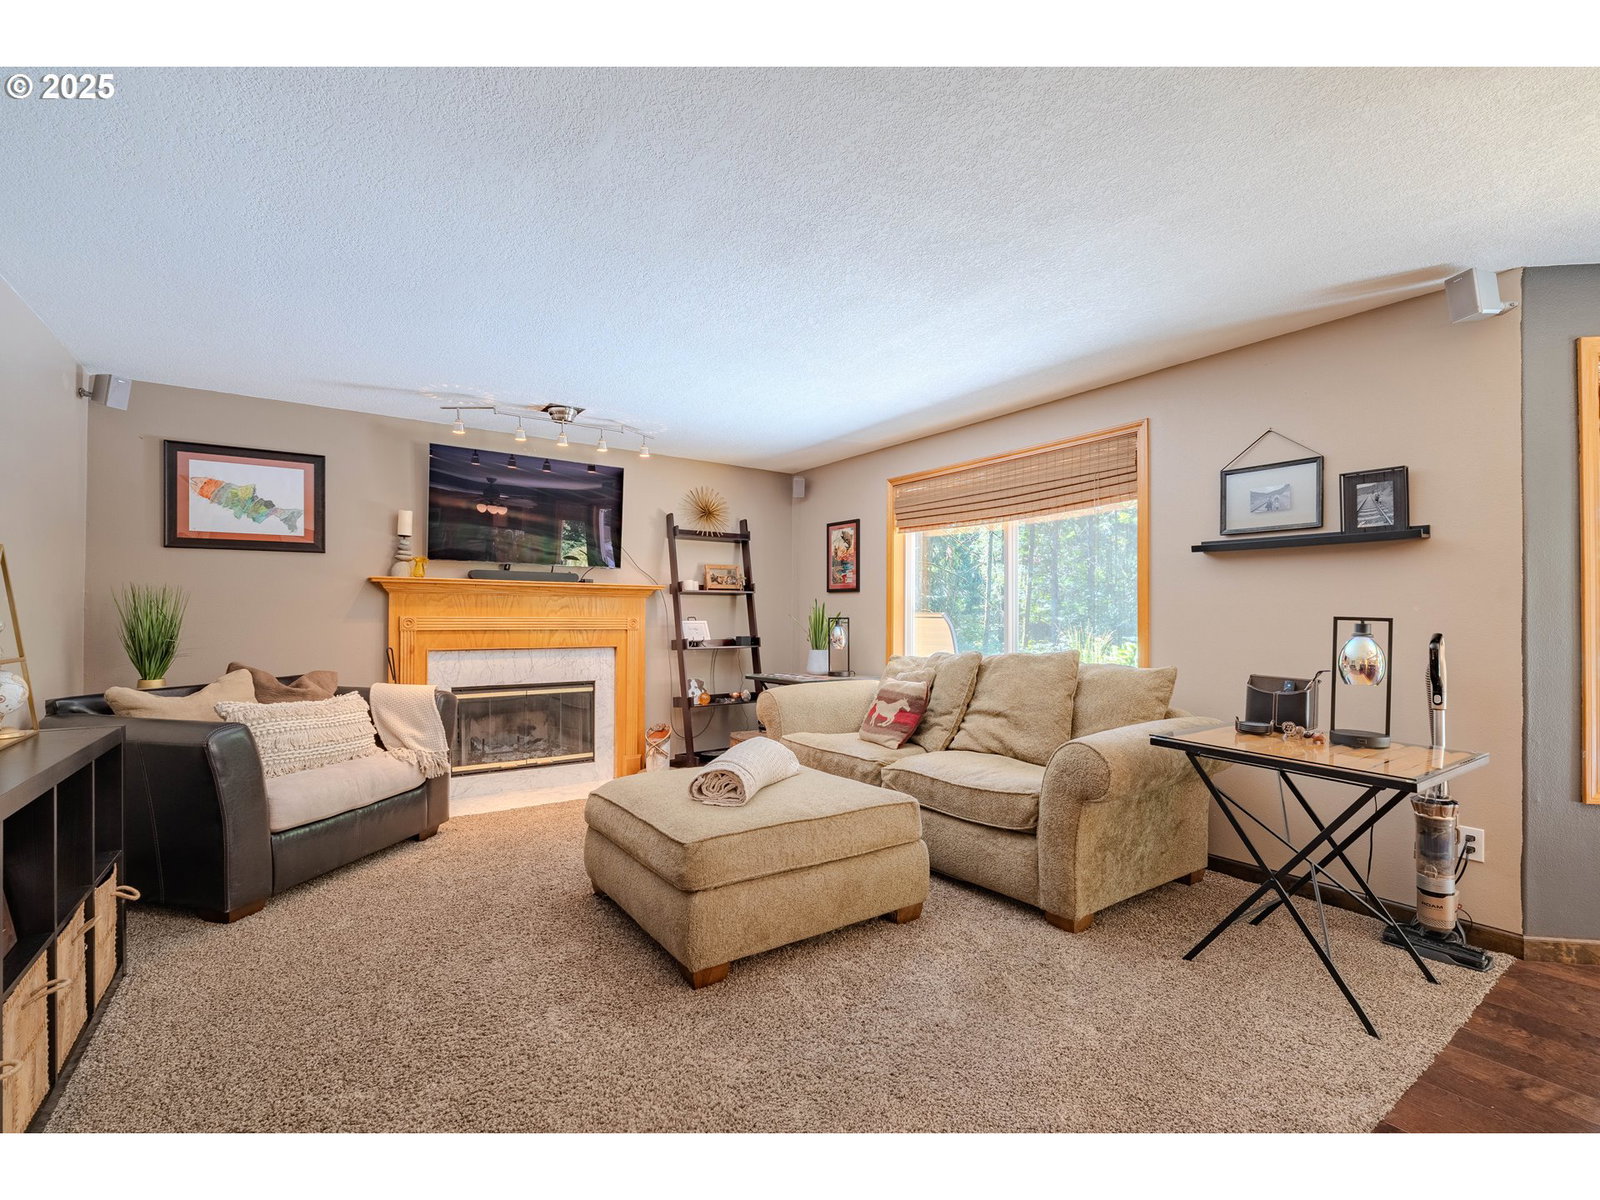
Home in Hockinson!! Discover the perfect blend of modern comfort and peaceful seclusion in this charming home, nestled on 2 private acres in the highly sought-after Hockinson School District. Tucked away down a quiet, private road, this 2,400 sq ft residence offers the ultimate in privacy and a serene, wooded setting. This well maintained home features an updated kitchen with stunning granite countertops, new appliances, and ample space for all your culinary adventures. The open layout flows seamlessly, providing a perfect space for both daily living and entertaining.Featuring 4 bedrooms(one non-conforming) and 2.5 baths, there's plenty of room for all. The non-conforming bedroom offers a perfect opportunity for a home office, a gym, nursery, or a guest space—the possibilities are endless! Enjoy the convenience of a spacious laundry room upstairs.The 2-acre, wooded lot is a private sanctuary, offering a peaceful and secluded environment. A spacious circle driveway provides easy access and plenty of parking. Imagine relaxing on your extra large private deck, surrounded by the natural beauty of the Pacific Northwest.Located in desirable Brush Prairie, this home is within the esteemed Hockinson School District. Enjoy the quiet, country lifestyle while remaining just a short drive from local amenities. Don't miss your chance to own a piece of paradise in this exceptional location. Schedule your private showing today.
Additional Information
- Tax Amount
- $5,812
- Year Built
- 1994
- High School
- Hockinson
- Elementary School
- Hockinson
- Middle School
- Hockinson
- Fireplaces Total
- 1
- Garage Spaces
- 2
- Garage Type
- Attached
- Acres
- 2
- Living Area
- 2,400
- Stories
- 2
- Property Type
- Single Family Residence
- Terms
- Cash, Conventional, FHA, VA Loan
- Master Bedroom Level
- Upper
- Cooling Description
- Central Air, Heat Pump
- Fireplace Description
- Wood Burning
- Fuel Description
- Electricity, Wood Burning
- Heating Description
- Forced Air
- Hot Water Description
- Electricity
- Exterior Description
- Lap Siding, T-111 Siding
- Roof Type
- Composition
- Sewer Description
- Septic Tank
- Style
- 2 Story, Traditional
- View
- Trees/Woods
- Parking
- Driveway, Parking Pad
- Parking Description
- Driveway, Parking Pad
- Road Surface
- Paved
- Exterior Features
- Deck, Private Road, Yard
- Interior Features
- Jetted Tub, Luxury Vinyl Plank, Vaulted Ceiling(s), Washer/Dryer
- Kitchen Appliances
- Built-in Oven, Cooktop, Dishwasher, Free-Standing Refrigerator, Granite, Instant Hot Water, Microwave, Stainless Steel Appliance(s)
Mortgage Calculator
Listing courtesy of Keller Williams Realty Elite.
 The content relating to real estate for sale on this site comes in part from the IDX program of the RMLS of Portland, Oregon. Real Estate listings held by brokerage firms other than this firm are marked with the RMLS logo, and detailed information about these properties include the name of the listing's broker. Listing content is copyright © 2026 RMLS of Portland, Oregon. All information provided is deemed reliable but is not guaranteed and should be independently verified. This content last updated on . Some properties which appear for sale on this web site may subsequently have sold or may no longer be available.