16685 NW JUPITER HILLS CT, Beaverton, OR 97006
- $1,095,000
- 4
- BD
- 2
- BA
- 2,926
- SqFt






- List Price
- $1,095,000
- Price Change
- ▼ $55,000 1784266235
- Days on Market
- 45
- Status
- ACTIVE
- MLS#
- 398448588
- Bedrooms
- 4
- Bathrooms
- 2
- Partial Bathrooms
- 1
- Living Area
- 2,926
- Lot Size
- 10, 000 to 14, 999 SqFt
- Region
- Beaverton, Aloha
Property Description
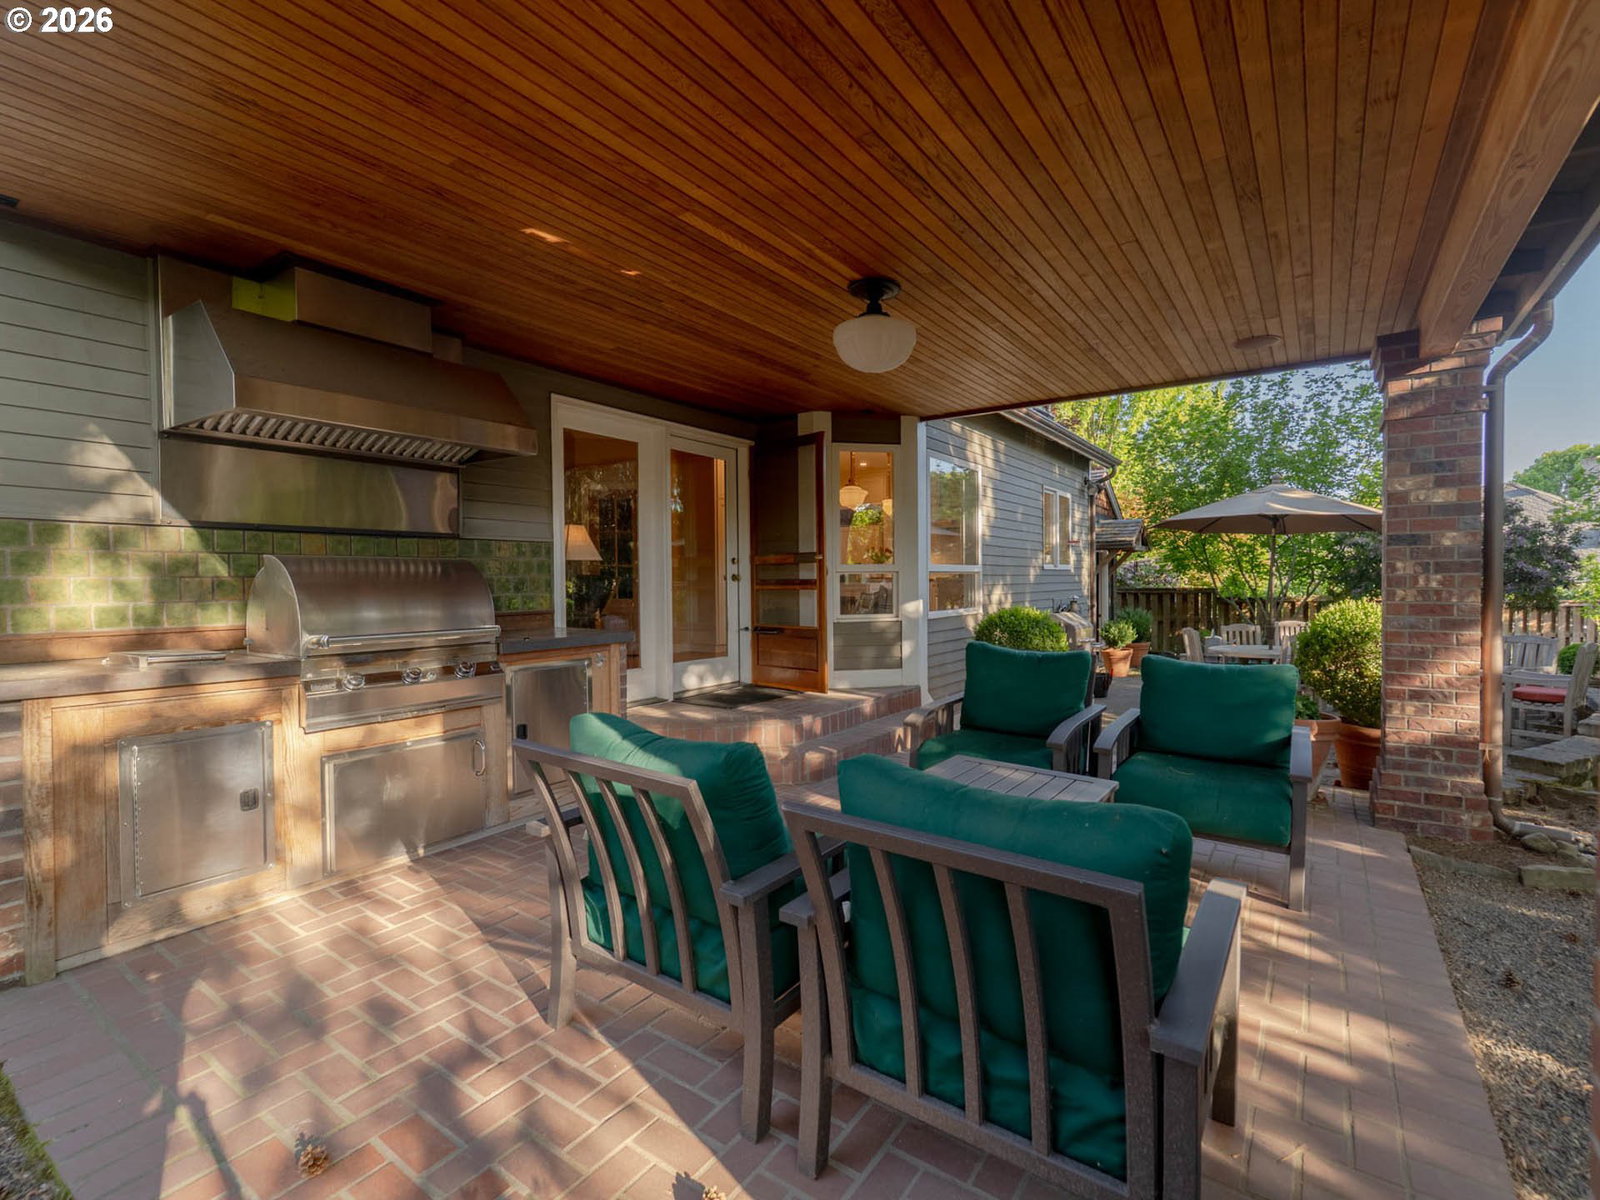
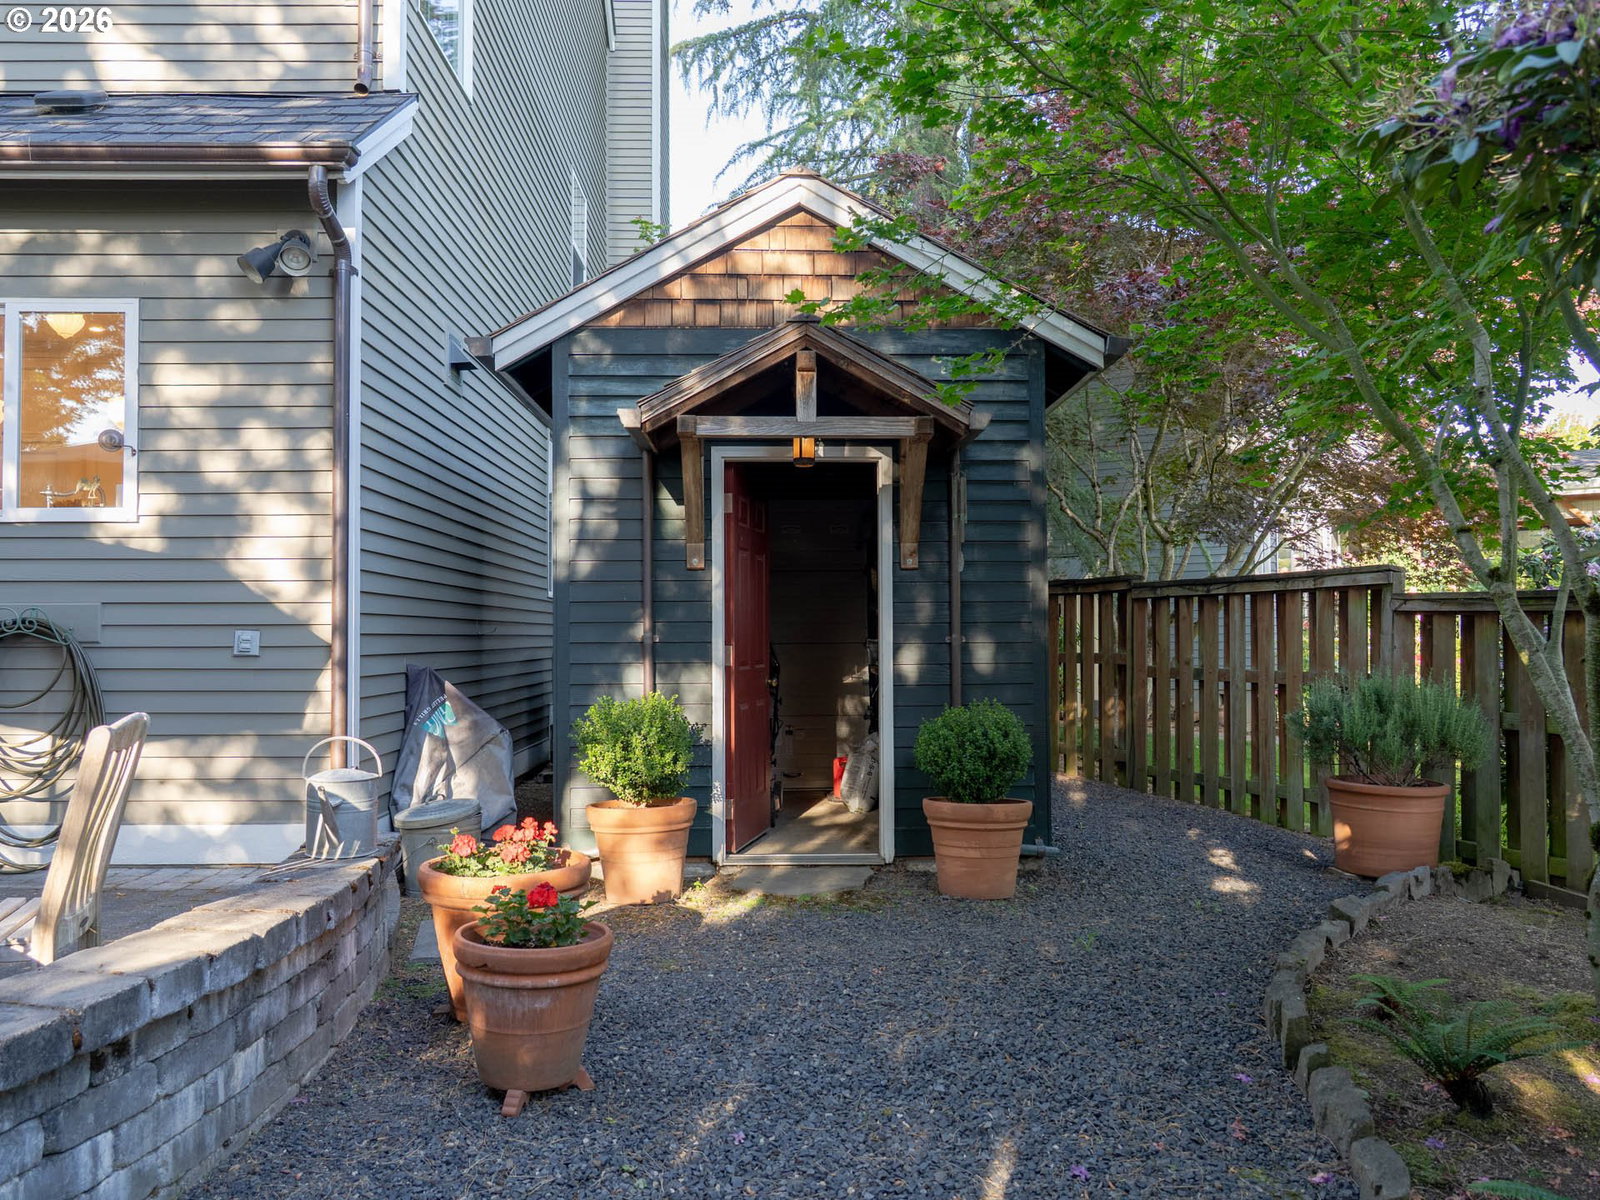
Welcome to this beautifully maintained one-owner home in the highly desirable Stonegate at Waterhouse neighborhood. Tucked away in a quiet cul-de-sac on a large, level lot, this 3-bedroom, 2.5-bath home offers plenty of space, thoughtful updates, and exceptional curb appeal. The main level features an updated kitchen with marble countertops, a Shaw farmhouse sink, and a custom black walnut island top that's perfect for gathering with family and friends. You'll also find a family room, breakfast nook, office, formal living room, and dining room, all connected by beautiful hardwood flooring throughout. Upstairs offers three spacious bedrooms along with a large bonus room that can easily serve as a media room, playroom, or additional office space. Quality upgrades include a newer CertainTeed Grand Manor roof and custom handcrafted copper gutters. The oversized three-car garage is fully equipped with built-in cabinetry, a workbench, and a gas heater, while the covered side storage area is ideal for a small boat, utility trailer, or seasonal outdoor furniture. Step outside and enjoy your own private backyard retreat. The park-like setting is perfect for entertaining, featuring a covered brick patio, built-in BBQ, gazebo, hot tub, and garden shed. Conveniently located near Fred Meyer, Costco, THPRD recreation facilities, Nike, Columbia Sportswear, Intel, and many other area amenities, this home offers the perfect blend of comfort, quality, and location.
Additional Information
- Tax Amount
- $12,868
- Year Built
- 1992
- High School
- Westview
- Elementary School
- Elmonica
- Middle School
- Five Oaks
- Fireplaces Total
- 3
- Garage Spaces
- 3
- Garage Type
- Attached, Oversized
- Acres
- 0.25
- Living Area
- 2,926
- Stories
- 2
- Subdivision
- Stonegate
- Property Type
- Single Family Residence
- Terms
- Cash, Conventional, FHA, VA Loan
- Master Bedroom Level
- Upper
- Cooling Description
- Heat Pump
- Fireplace Description
- Gas, Wood Burning
- Fuel Description
- Gas
- Heating Description
- Forced Air - 90%
- Hot Water Description
- Gas, Tank
- Exterior Description
- Lap Siding, Other, Wood Siding
- Roof Type
- Composition
- Sewer Description
- Public Sewer
- Style
- 2 Story, Traditional
- Parking
- Covered, Driveway
- Parking Description
- Covered, Driveway
- Covenants/Restrictions
- Yes
- Road Surface
- Paved
- Exterior Features
- Built-in Barbecue, Covered Patio, Fenced, Free-Standing Hot Tub, Gas Hookup, Gazebo, Porch, RV/Boat Storage, Tool Shed, Yard
- Interior Features
- Central Vacuum, Hardwood Floors, Laundry, Tile Floor, Wainscoting, Wall to Wall Carpet, Washer/Dryer
- Kitchen Appliances
- Built-in Refrigerator, Dishwasher, Disposal, Free-Standing Gas Range, Island, Marble, Pantry, Range Hood
Mortgage Calculator
Listing courtesy of The Oregon Realty Group.
 The content relating to real estate for sale on this site comes in part from the IDX program of the RMLS of Portland, Oregon. Real Estate listings held by brokerage firms other than this firm are marked with the RMLS logo, and detailed information about these properties include the name of the listing's broker. Listing content is copyright © 2026 RMLS of Portland, Oregon. All information provided is deemed reliable but is not guaranteed and should be independently verified. This content last updated on . Some properties which appear for sale on this web site may subsequently have sold or may no longer be available.