18101 NE 30TH CIR, Vancouver, WA 98682
- $660,000
- 3
- BD
- 2
- BA
- 2,416
- SqFt






- List Price
- $660,000
- Days on Market
- 54
- Status
- ACTIVE
- MLS#
- 396414739
- Bedrooms
- 3
- Bathrooms
- 2
- Partial Bathrooms
- 1
- Living Area
- 2,416
- Lot Size
- 10, 000 to 14, 999 SqFt
- Region
- Clark Co: E Orchards
Property Description
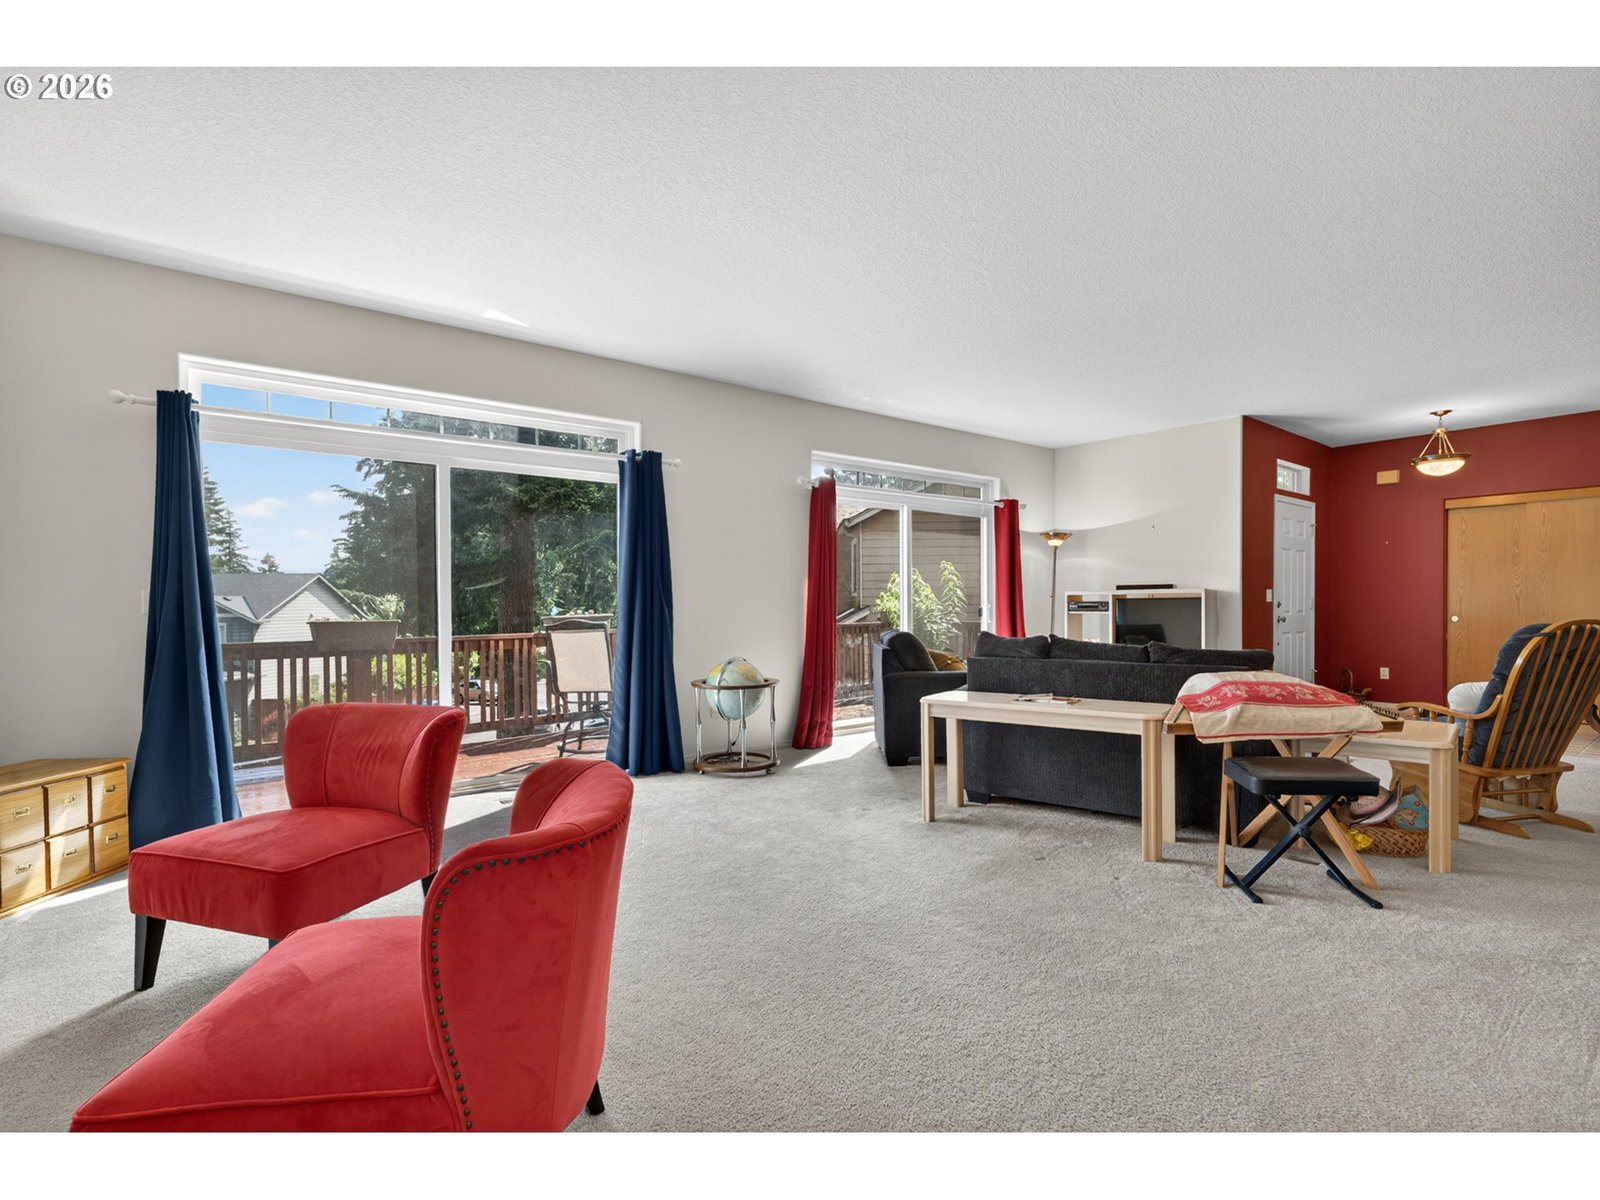
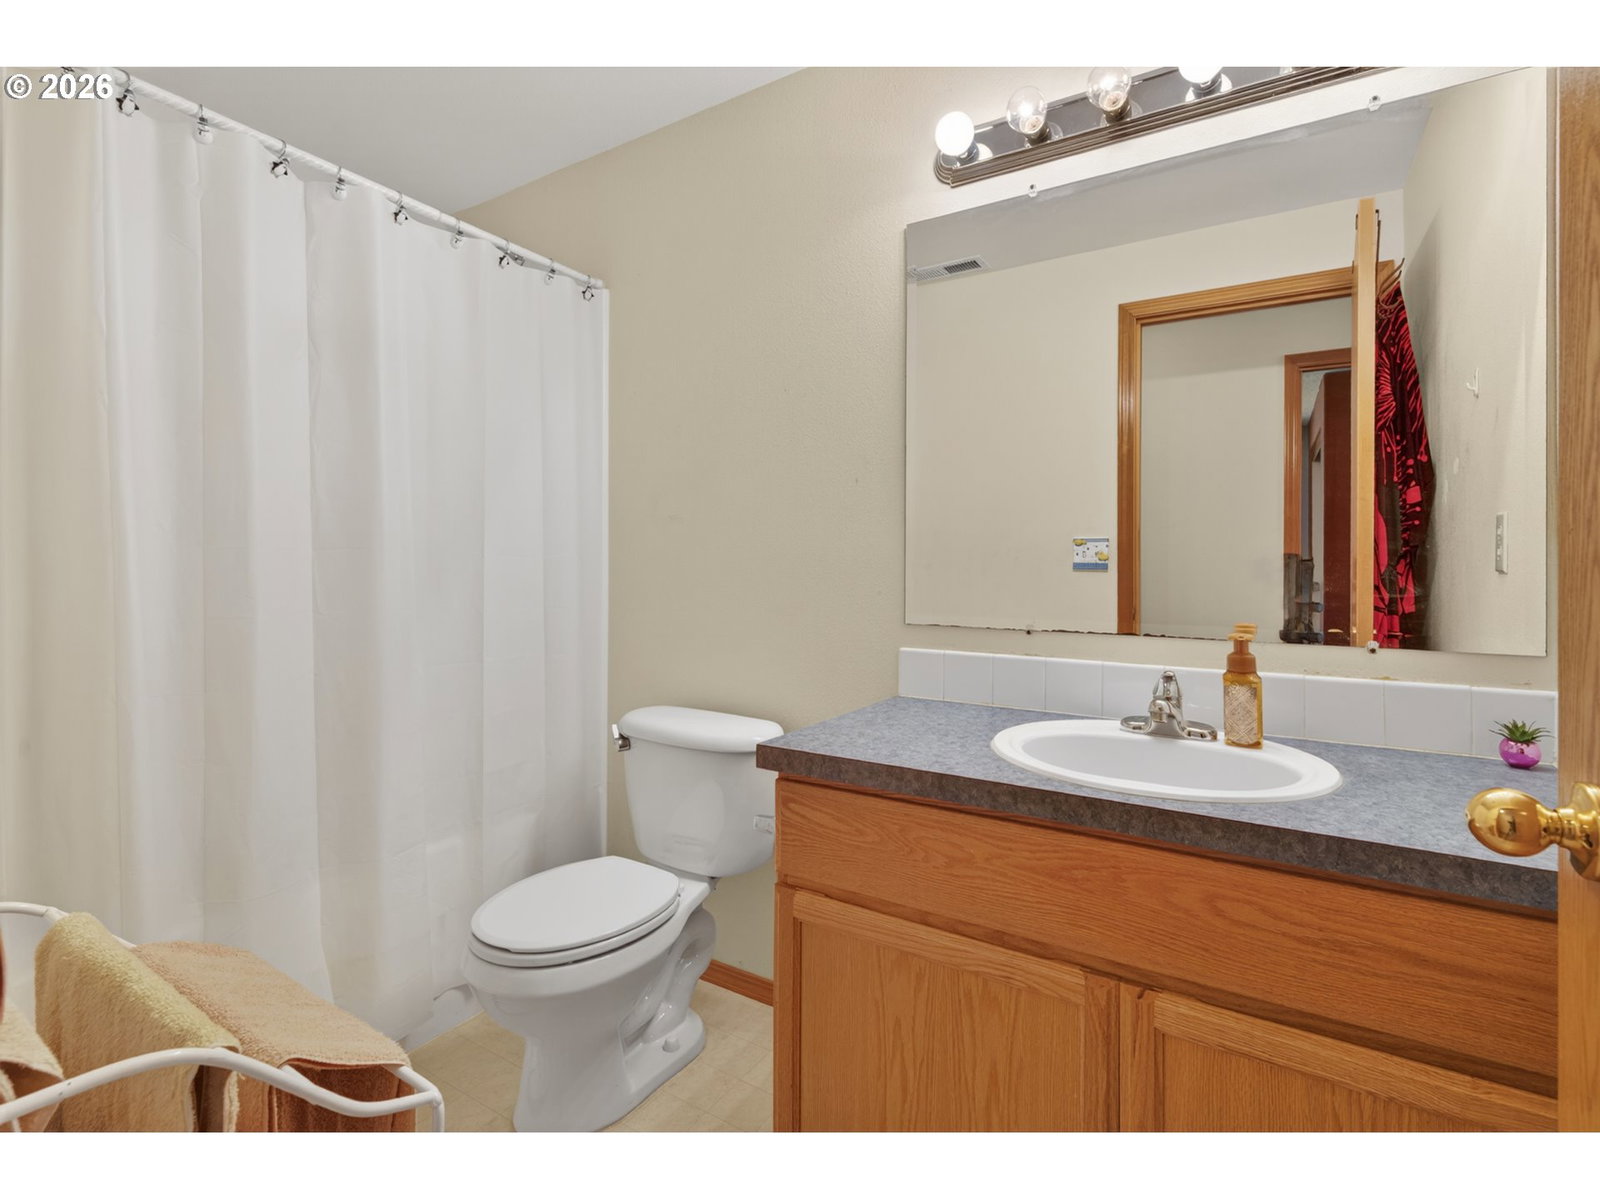
Tucked away on a serene quarter-acre lot backing to green space, this beautifully maintained 3-bedroom, 2.5-bath home offers the perfect blend of comfort, privacy, and natural beauty. With 2,416 square feet of thoughtfully designed living space, you'll enjoy a seamless flow throughout the main level, complete with a separate dining area and dual 8-foot sliding doors that open to an elevated deck overlooking the peaceful surroundings. The retreat-like backyard is a true extension of the home, featuring native landscaping, a fire pit, play structure, and tranquil views that create a sense of escape while remaining close to everyday conveniences. Upstairs, a spacious loft provides flexible living space, while the primary suite captures territorial views and includes a luxurious ensuite bath with a relaxing soaking tub. Practical updates add peace of mind, including newer exterior paint, a newer roof, and a new water heater. Car enthusiasts, hobbyists, and those needing extra storage will appreciate the impressive 852-square-foot oversized two-car garage with an additional side storage area. Located in the highly desirable Maplecrest Woods neighborhood, this exceptional property offers a rare opportunity to enjoy privacy, nature, and spacious living all in one remarkable setting.
Additional Information
- Tax Amount
- $6,508
- Year Built
- 2003
- High School
- Union
- Elementary School
- Harmony
- Middle School
- Pacific
- Fireplaces Total
- 1
- Garage Spaces
- 2
- Garage Type
- Attached, Extra Deep
- Acres
- 0.25
- Living Area
- 2,416
- Stories
- 2
- Subdivision
- MAPLECREST WOODS
- Property Type
- Single Family Residence
- Terms
- Cash, Conventional, FHA, VA Loan
- Master Bedroom Level
- Upper
- Cooling Description
- Central Air
- Fireplace Description
- Gas
- Fuel Description
- Electricity, Gas
- Heating Description
- Forced Air
- Hot Water Description
- Gas, Tank
- Exterior Description
- Cement Siding
- Roof Type
- Composition
- Sewer Description
- Public Sewer
- Style
- 2 Story, Traditional
- View
- Park/Greenbelt, Territorial, Trees/Woods
- Parking
- Driveway, On Street
- Security Or Entry
- Security Lights
- Parking Description
- Driveway, On Street
- Covenants/Restrictions
- Yes
- Road Surface
- Paved
- Exterior Features
- Deck, Fenced, Fire Pit, Patio, Sprinkler, Yard
- Interior Features
- Garage Door Opener, Laundry, Luxury Vinyl Plank, Wall to Wall Carpet, Washer/Dryer
- Kitchen Appliances
- Dishwasher, Disposal, Free-Standing Range, Free-Standing Refrigerator, Microwave, Solid Surface Countertop
Mortgage Calculator
Listing courtesy of Premiere Property Group, LLC.
 The content relating to real estate for sale on this site comes in part from the IDX program of the RMLS of Portland, Oregon. Real Estate listings held by brokerage firms other than this firm are marked with the RMLS logo, and detailed information about these properties include the name of the listing's broker. Listing content is copyright © 2026 RMLS of Portland, Oregon. All information provided is deemed reliable but is not guaranteed and should be independently verified. This content last updated on . Some properties which appear for sale on this web site may subsequently have sold or may no longer be available.