10800 SE 17TH CIR Unit #A3, Vancouver, WA 98664
- $250,000
- 1
- BD
- 1
- BA
- 640
- SqFt






- List Price
- $250,000
- Price Change
- ▼ $15,000 1780734229
- Days on Market
- 116
- Status
- ACTIVE
- MLS#
- 395327434
- Bedrooms
- 1
- Bathrooms
- 1
- Living Area
- 640
- Region
- Vancouver: E Heights
Property Description
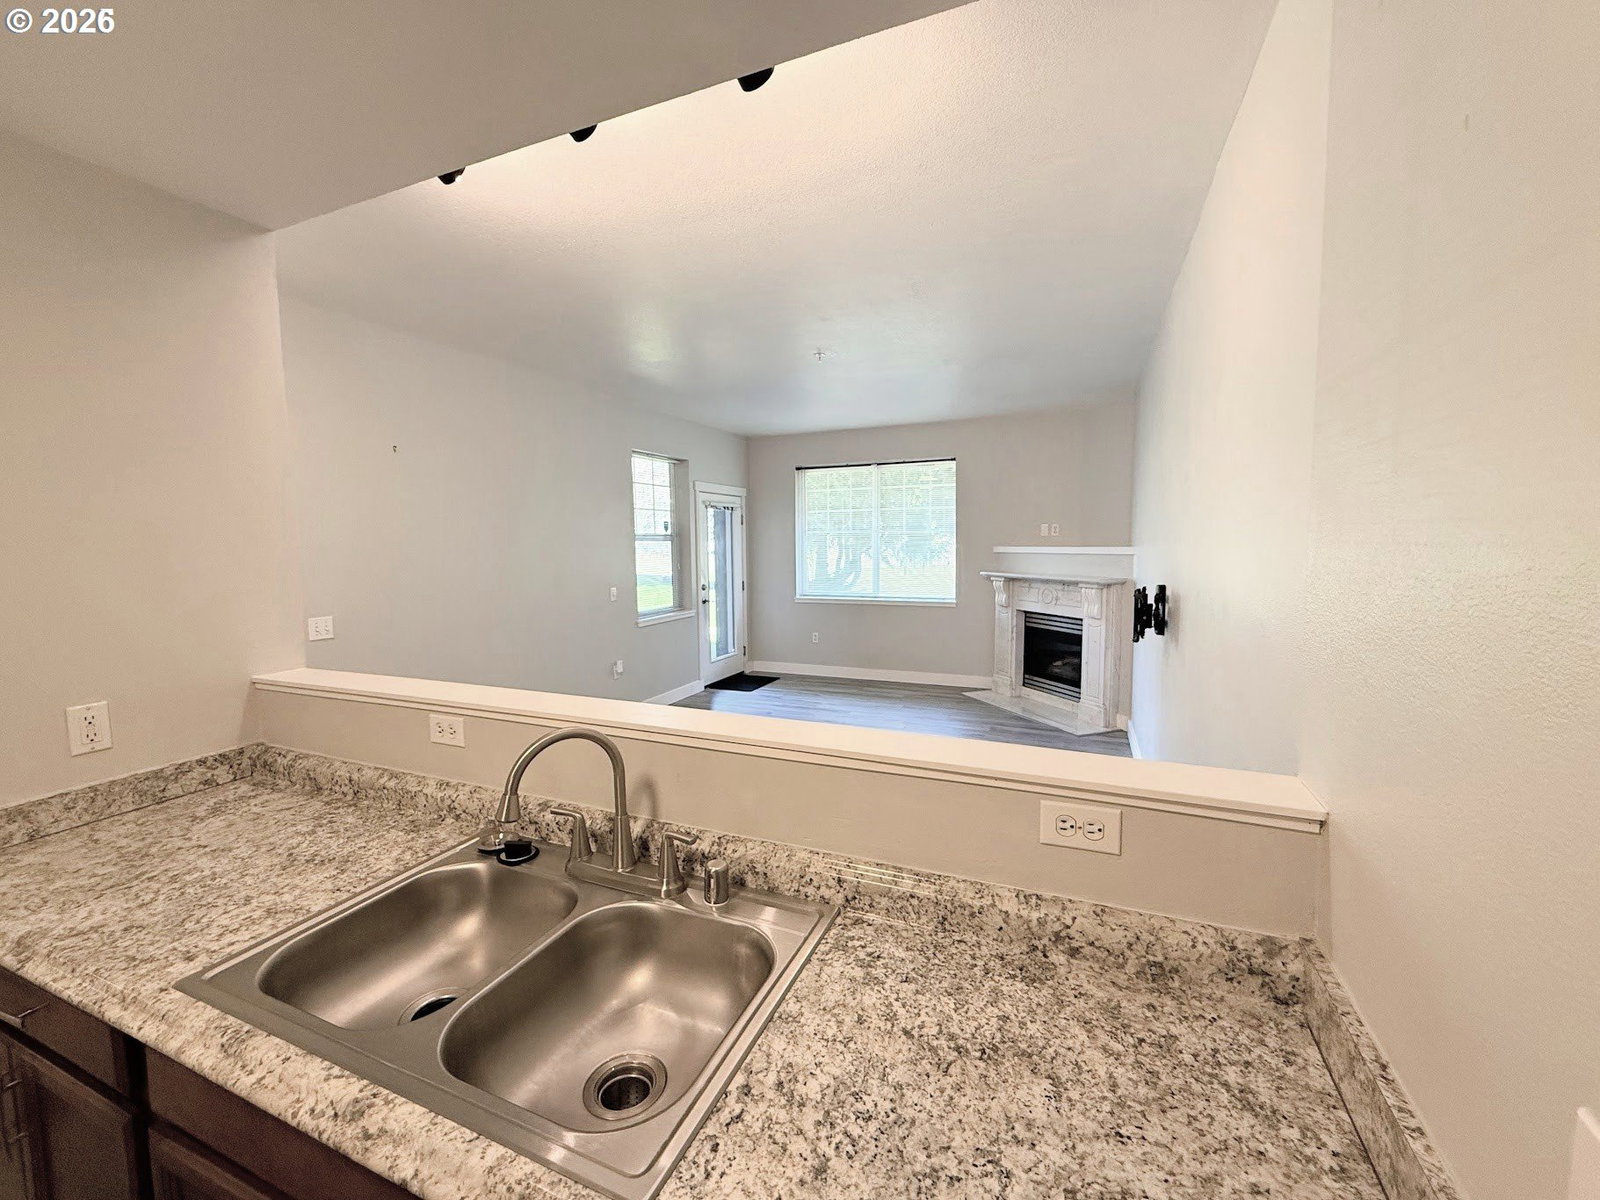
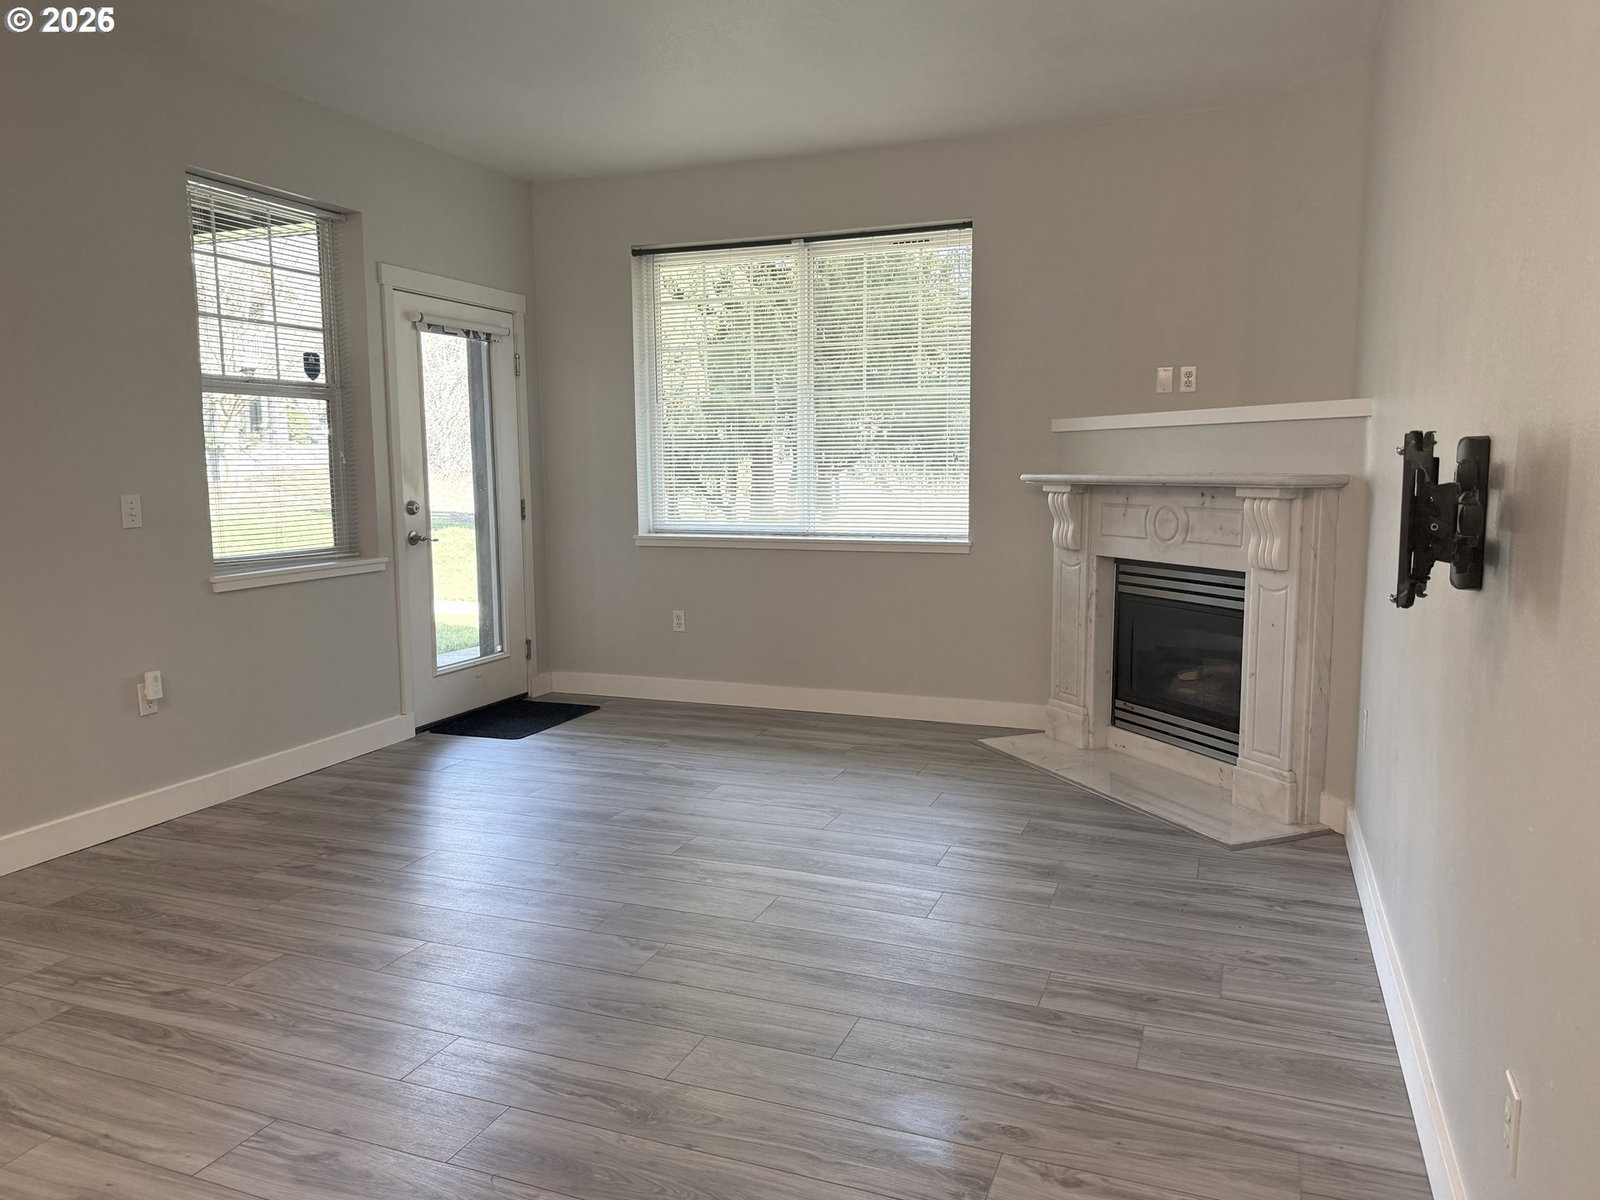
Located in the highly desirable Ellsworth on the Park, this charming ground-floor condominium offers comfort, style, and convenience. Ideal for first-time buyers or those ready to simplify without sacrificing quality. Enjoy peaceful park views just outside your door and easy access to the community clubhouse and pool only steps away.Inside, the home features newer laminate flooring and newer interior paint throughout. The kitchen has been tastefully updated with new cabinetry, and the bathroom showcases a beautifully remodeled walk-in shower accented by a stylish barn door. A full appliance package including; refrigerator, washer, and dryer, making this home truly move-in ready. Outside is your private covered patio to soak in the refreshing park setting. Residents enjoy exceptional amenities, including a clubhouse with a pool, hot tub, fitness center, and spacious event room. The adjacent park offers walking trails and expansive greenspace for outdoor enjoyment.Additional highlights include a one-car attached garage, generous guest parking, and a prime location near freeways, shopping, PDX Airport, and downtown Vancouver, making daily commuting simple and convenient.Schedule your showing today!
Additional Information
- Tax Amount
- $2,046
- Year Built
- 2002
- High School
- Mountain View
- Elementary School
- Ellsworth
- Middle School
- Wy East
- Fireplaces Total
- 1
- Garage Spaces
- 1
- Garage Type
- Attached
- Hoa Fee
- $305
- Hoa Payment Freq
- Monthly
- Living Area
- 640
- Stories
- 1
- Subdivision
- Ellsworth on the Park Condo
- Property Type
- Condominium
- Terms
- Cash, Conventional, FHA, VA Loan
- Accessibility Features
- Accessible Entrance, Accessible Hallway(s), Garage on Main, Ground Level, Main Floor Bedroom w/Bath, One Level, Walk-in Shower
- Master Bedroom Level
- Main
- Fireplace Description
- Gas
- Fuel Description
- Electricity, Gas
- Heating Description
- Wall Heater
- Hot Water Description
- Electricity
- Exterior Description
- Cement Siding
- Roof Type
- Composition
- Sewer Description
- Public Sewer
- Style
- 1 Story
- View
- Park/Greenbelt
- Parking
- Driveway, Off Street
- Short Sale
- Yes
- Security Or Entry
- Fire Sprinkler System, Sidewalk
- Parking Description
- Driveway, Off Street
- Covenants/Restrictions
- Yes
- Road Surface
- Paved
Mortgage Calculator
Listing courtesy of Brantley Christianson Real Estate.
 The content relating to real estate for sale on this site comes in part from the IDX program of the RMLS of Portland, Oregon. Real Estate listings held by brokerage firms other than this firm are marked with the RMLS logo, and detailed information about these properties include the name of the listing's broker. Listing content is copyright © 2026 RMLS of Portland, Oregon. All information provided is deemed reliable but is not guaranteed and should be independently verified. This content last updated on . Some properties which appear for sale on this web site may subsequently have sold or may no longer be available.