11009 NW 11TH PL, Vancouver, WA 98685
- $824,900
- 3
- BD
- 2
- BA
- 2,674
- SqFt






- List Price
- $824,900
- Price Change
- ▼ $15,000 1781050577
- Days on Market
- 452
- Status
- ACTIVE
- MLS#
- 391817255
- Bedrooms
- 3
- Bathrooms
- 2
- Partial Bathrooms
- 1
- Living Area
- 2,674
- Lot Size
- 7, 000 to 9, 999 SqFt
- Region
- Vancouver: N Hazel Dell / Felida
Property Description
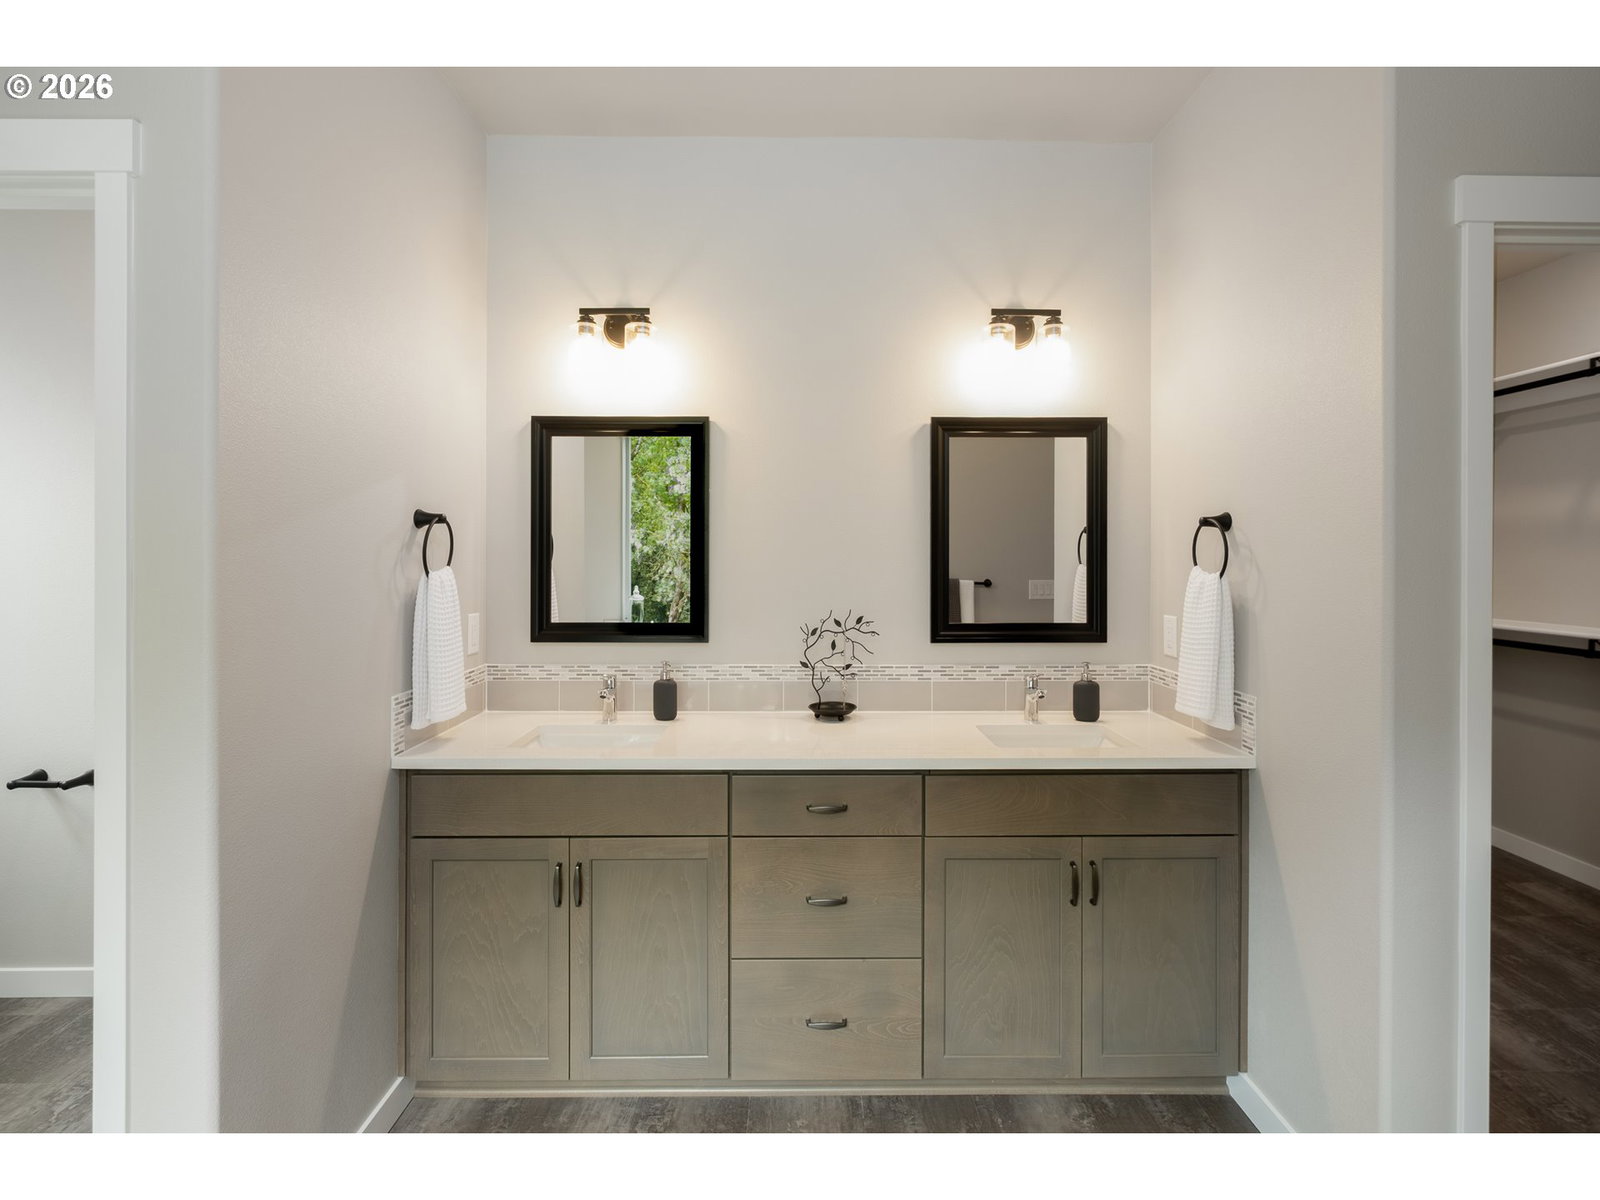
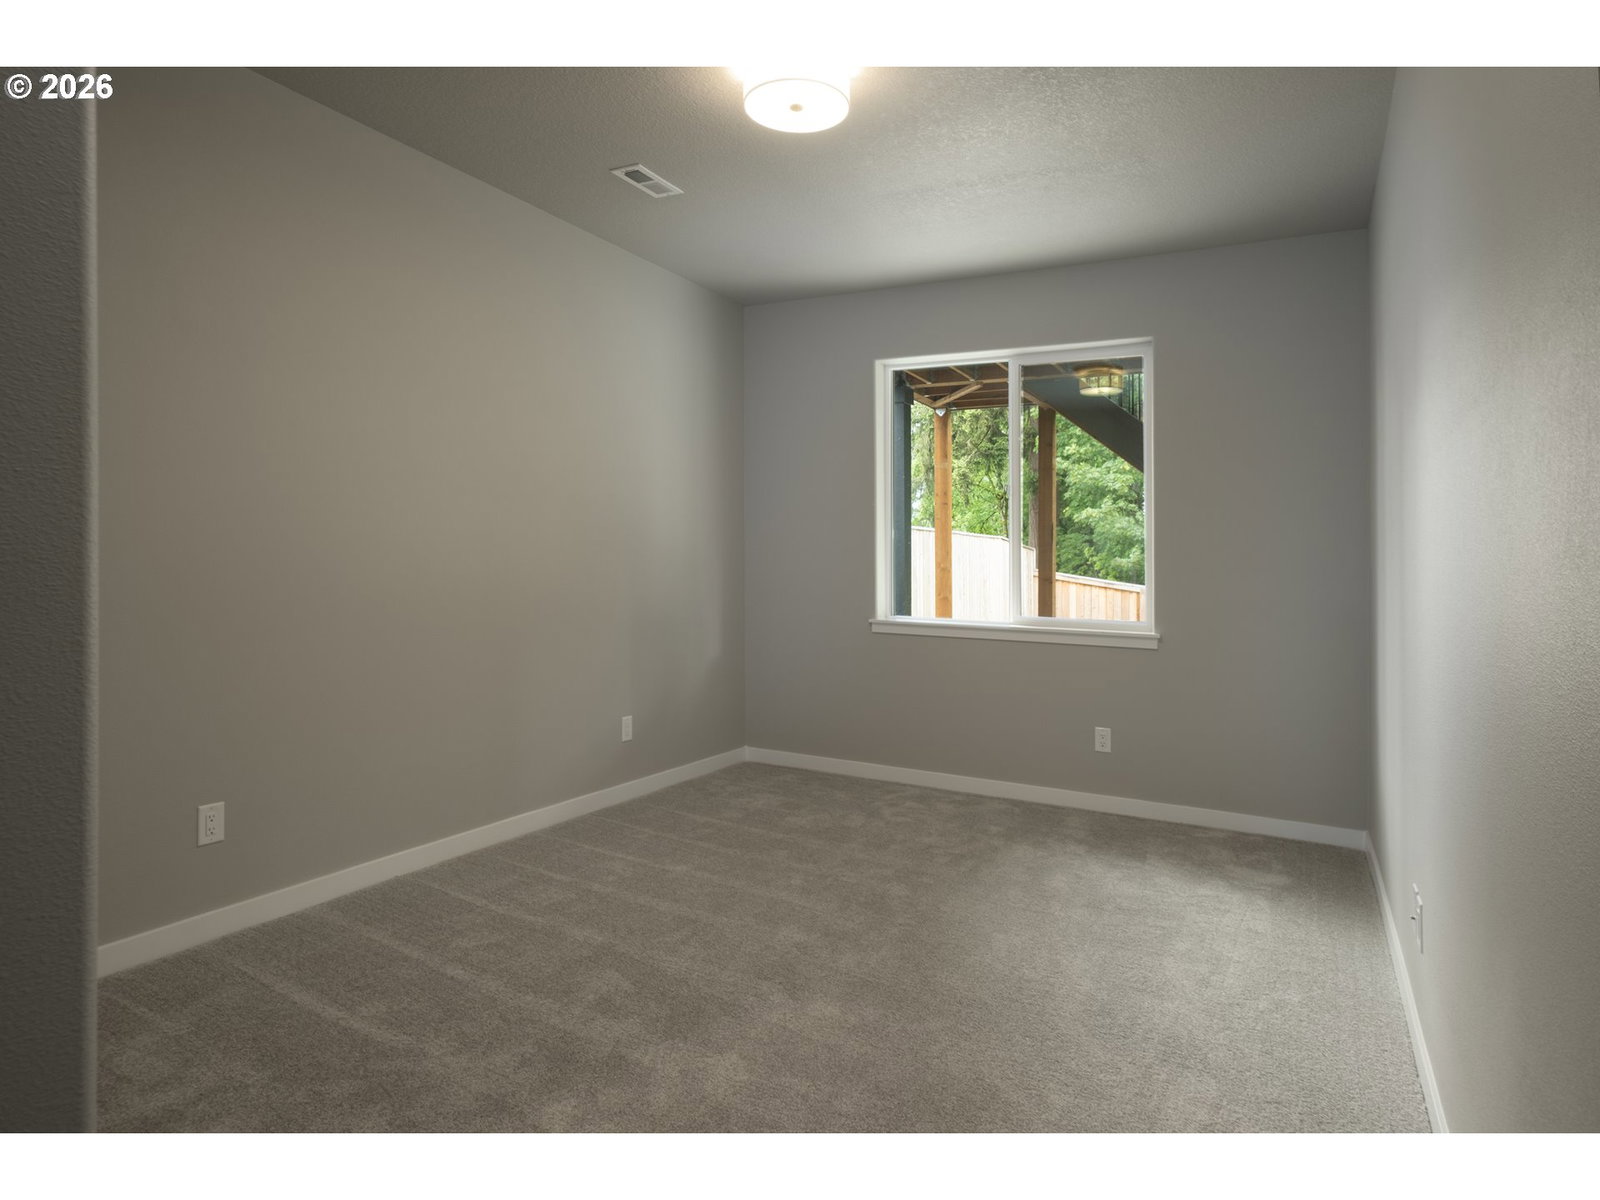
UPDATE: The builder has added stairs from the deck to the lawn below. This thoughtfully designed daylight ranch offers comfortable main floor living with added space and flexibility on the lower level. The main level features a spacious suite, a versatile den, and an open-concept great room with a fireplace, built-ins, and direct access to a covered deck—perfect for enjoying quiet mornings or entertaining. The lower level includes a generous family room that walks out to a covered patio, two additional bedrooms, and a full bath with a dual vanity and tub/shower combination, providing plenty of space for guests, hobbies, or working from home. High-quality finishes include quartz countertops in the kitchen and all bathrooms, luxury vinyl plank flooring throughout the main living areas, and a spa-inspired bath with a soaking tub and fully tiled walk-in shower. Wide doorways and hallways enhance comfort and accessibility throughout the home. With many features included as standard that are often considered upgrades elsewhere, this home is move-in ready and offers flexible living for a wide range of needs. Schedule a private showing today to see all that it has to offer. This is just one of the last two single level/main floor living homes we'll have in Felida! BUILDER AND PREFERRED LENDER INCENTIVES AVAILABLE!
Additional Information
- Year Built
- 2025
- High School
- Columbia River
- Elementary School
- Lakeshore
- Middle School
- Jefferson
- Fireplaces Total
- 1
- Garage Spaces
- 3
- Garage Type
- Attached
- Hoa Fee
- $300
- Hoa Payment Freq
- Annually
- Living Area
- 2,674
- Stories
- 2
- Subdivision
- SONGBIRD GARDENS
- Property Type
- Single Family Residence
- Terms
- Cash, Conventional, VA Loan
- Accessibility Features
- Accessible Doors, Accessible Hallway(s), Garage on Main, Main Floor Bedroom w/Bath, Natural Lighting, Walk-in Shower
- Master Bedroom Level
- Main
- Cooling Description
- Heat Pump
- Fireplace Description
- Electric
- Fuel Description
- Electricity
- Heating Description
- Heat Pump
- Hot Water Description
- Electricity
- Exterior Description
- Cement Siding, Stone
- Roof Type
- Composition
- Sewer Description
- Public Sewer
- Style
- Daylight Ranch
- Parking
- Driveway, On Street
- Parking Description
- Driveway, On Street
- Covenants/Restrictions
- Yes
- Exterior Features
- Covered Deck, Covered Patio, Fenced, Yard
- Interior Features
- Ceiling Fan(s), Garage Door Opener, High Ceilings, Laundry, Luxury Vinyl Plank, Luxury Vinyl Tile, Quartz, Soaking Tub
- Kitchen Appliances
- Built-in Oven, Cooktop, Dishwasher, Disposal, Island, Microwave, Pantry, Plumbed For Ice Maker, Quartz, Stainless Steel Appliance(s)
Mortgage Calculator
Listing courtesy of Wayne Kankelberg Real Estate, LLC.
 The content relating to real estate for sale on this site comes in part from the IDX program of the RMLS of Portland, Oregon. Real Estate listings held by brokerage firms other than this firm are marked with the RMLS logo, and detailed information about these properties include the name of the listing's broker. Listing content is copyright © 2026 RMLS of Portland, Oregon. All information provided is deemed reliable but is not guaranteed and should be independently verified. This content last updated on . Some properties which appear for sale on this web site may subsequently have sold or may no longer be available.