209 HIGH BANK LN, Woodland, WA 98674
- $899,000
- 3
- BD
- 3
- BA
- 2,992
- SqFt




- List Price
- $899,000
- Price Change
- ▼ $61,000 1784160731
- Days on Market
- 109
- Status
- ACTIVE
- MLS#
- 391102643
- Bedrooms
- 3
- Bathrooms
- 3
- Partial Bathrooms
- 1
- Living Area
- 2,992
- Lot Size
- 1 to 2.99 Acres
- Region
- Woodland City Limits
Property Description
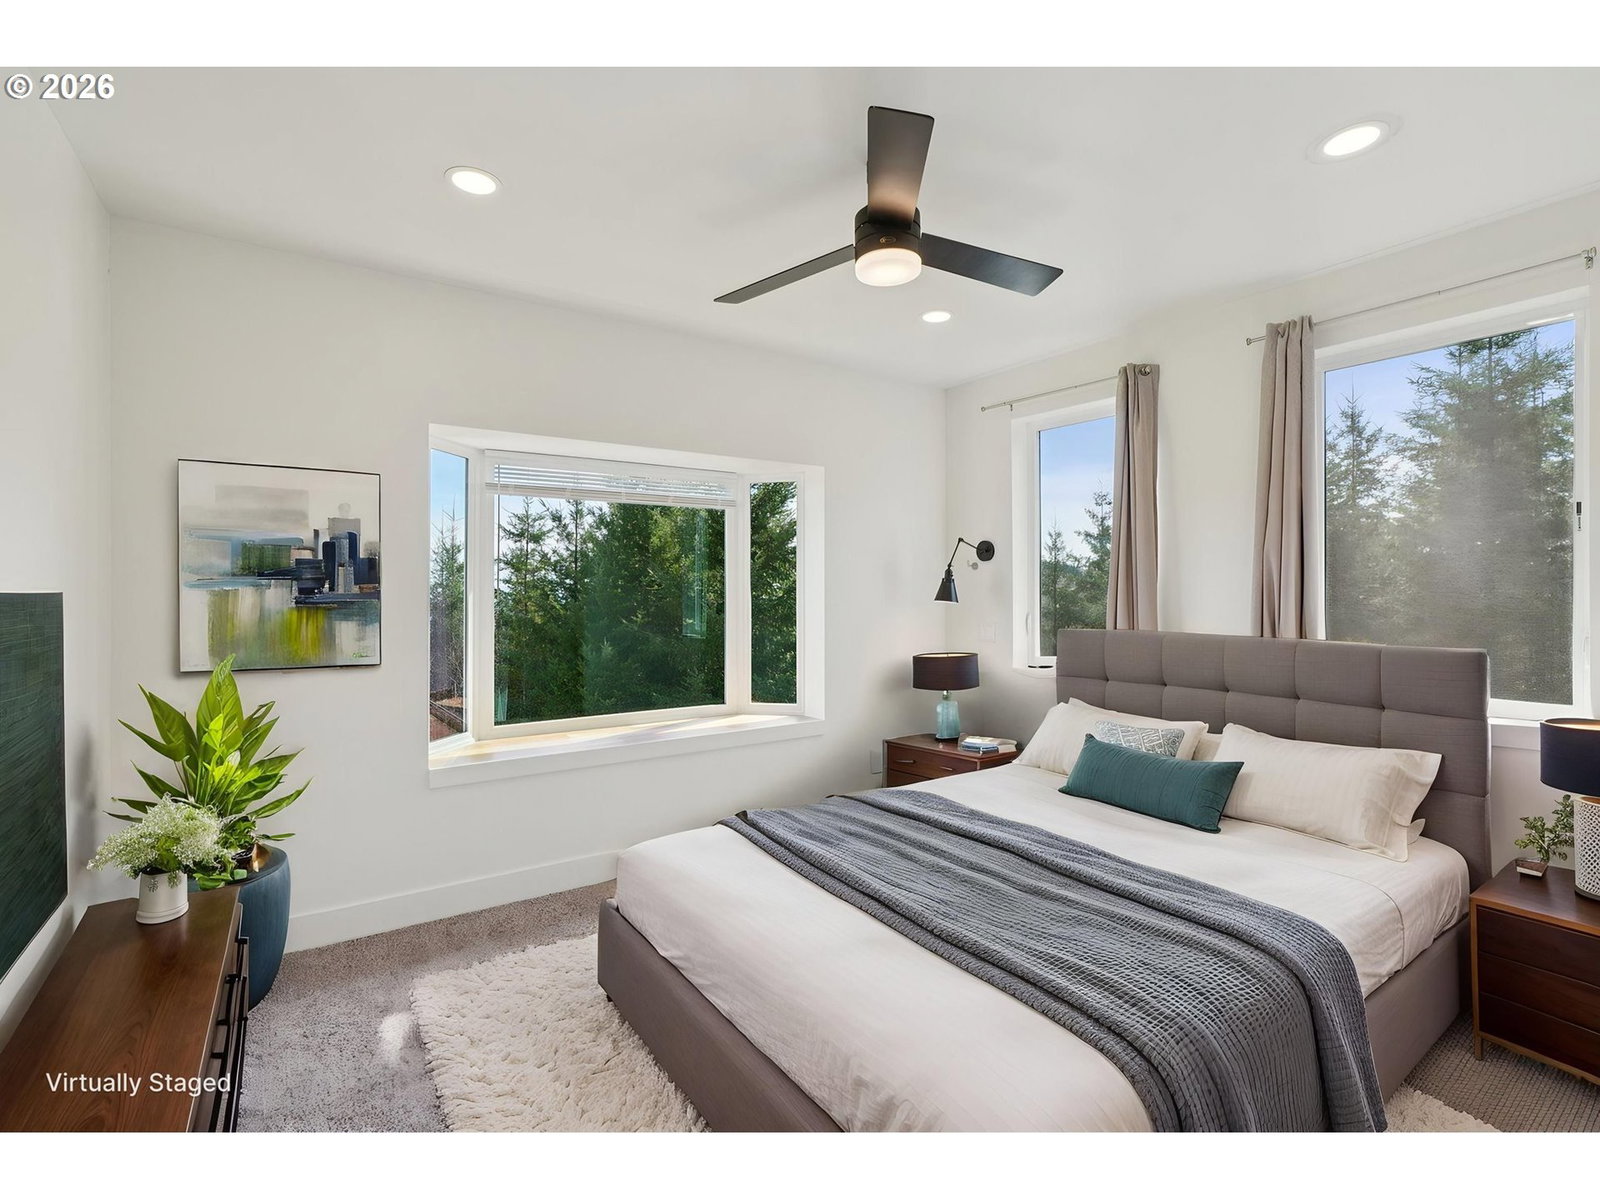
Tucked inside a gated Woodland community, this impressive 3,000 sq ft daylight ranch offers the perfect blend of space, style, and opportunity. The main level features 3 bedrooms and 2.5 bathrooms, highlighted by a stunning living room with soaring vaulted ceilings and abundant natural light. The modern kitchen is designed for both everyday living and entertaining, complete with quartz countertops, an eat-at island, and a walk-in pantry. In addition to the open-concept living areas, the main floor includes a versatile family room or playroom and a dedicated office space. The spacious primary suite offers a luxurious retreat with a tiled walk-in shower, double vanity, and a generous walk-in closet. Downstairs, the mostly unfinished daylight basement is a blank canvas ready for your vision—ideal for additional living space, a home gym, or potential ADU setup, with a finished bathroom already in place. Enjoy breathtaking views of the valley and Mount Hood from this exceptional property, offering both privacy and endless potential.
Additional Information
- Tax Amount
- $5,556
- Year Built
- 2023
- High School
- Woodland
- Elementary School
- Woodland
- Middle School
- Woodland
- Garage Spaces
- 2
- Garage Type
- Attached
- Acres
- 2
- Living Area
- 2,992
- Stories
- 2
- Property Type
- Single Family Residence
- Terms
- Cash, Conventional, FHA, VA Loan
- Master Bedroom Level
- Main
- Cooling Description
- Heat Pump
- Fuel Description
- Electricity
- Heating Description
- Forced Air, Heat Pump
- Hot Water Description
- Tank
- Exterior Description
- Board & Batten Siding, Cement Siding, Stucco
- Roof Type
- Composition
- Sewer Description
- Septic Tank
- Style
- Craftsman, Daylight Ranch
- View
- Mountain(s), Territorial, Trees/Woods
- Parking
- Driveway, Parking Pad
- Parking Description
- Driveway, Parking Pad
- Covenants/Restrictions
- Yes
- Road Surface
- Gravel, Paved
- Exterior Features
- Covered Deck, Covered Patio, Porch, Yard
- Interior Features
- Ceiling Fan(s), Concrete Floor, Engineered Hardwood, Garage Door Opener, High Ceilings, Laundry, Tile Floor, Vaulted Ceiling(s), Wall to Wall Carpet, Water Softener
- Kitchen Appliances
- Dishwasher, Free-Standing Range, Free-Standing Refrigerator, Island, Pantry, Quartz, Range Hood, Stainless Steel Appliance(s)
Mortgage Calculator
Listing courtesy of eXp Realty LLC.
 The content relating to real estate for sale on this site comes in part from the IDX program of the RMLS of Portland, Oregon. Real Estate listings held by brokerage firms other than this firm are marked with the RMLS logo, and detailed information about these properties include the name of the listing's broker. Listing content is copyright © 2026 RMLS of Portland, Oregon. All information provided is deemed reliable but is not guaranteed and should be independently verified. This content last updated on . Some properties which appear for sale on this web site may subsequently have sold or may no longer be available.