330 NW ILWACO ST, Camas, WA 98607
- $3,150,000
- 7
- BD
- 5
- BA
- 6,923
- SqFt






- List Price
- $3,150,000
- Days on Market
- 32
- Status
- ACTIVE
- MLS#
- 385884127
- Bedrooms
- 7
- Bathrooms
- 5
- Living Area
- 6,923
- Lot Size
- 20, 000 SqFt to .99 Acres
- Region
- Camas City Limits
Property Description
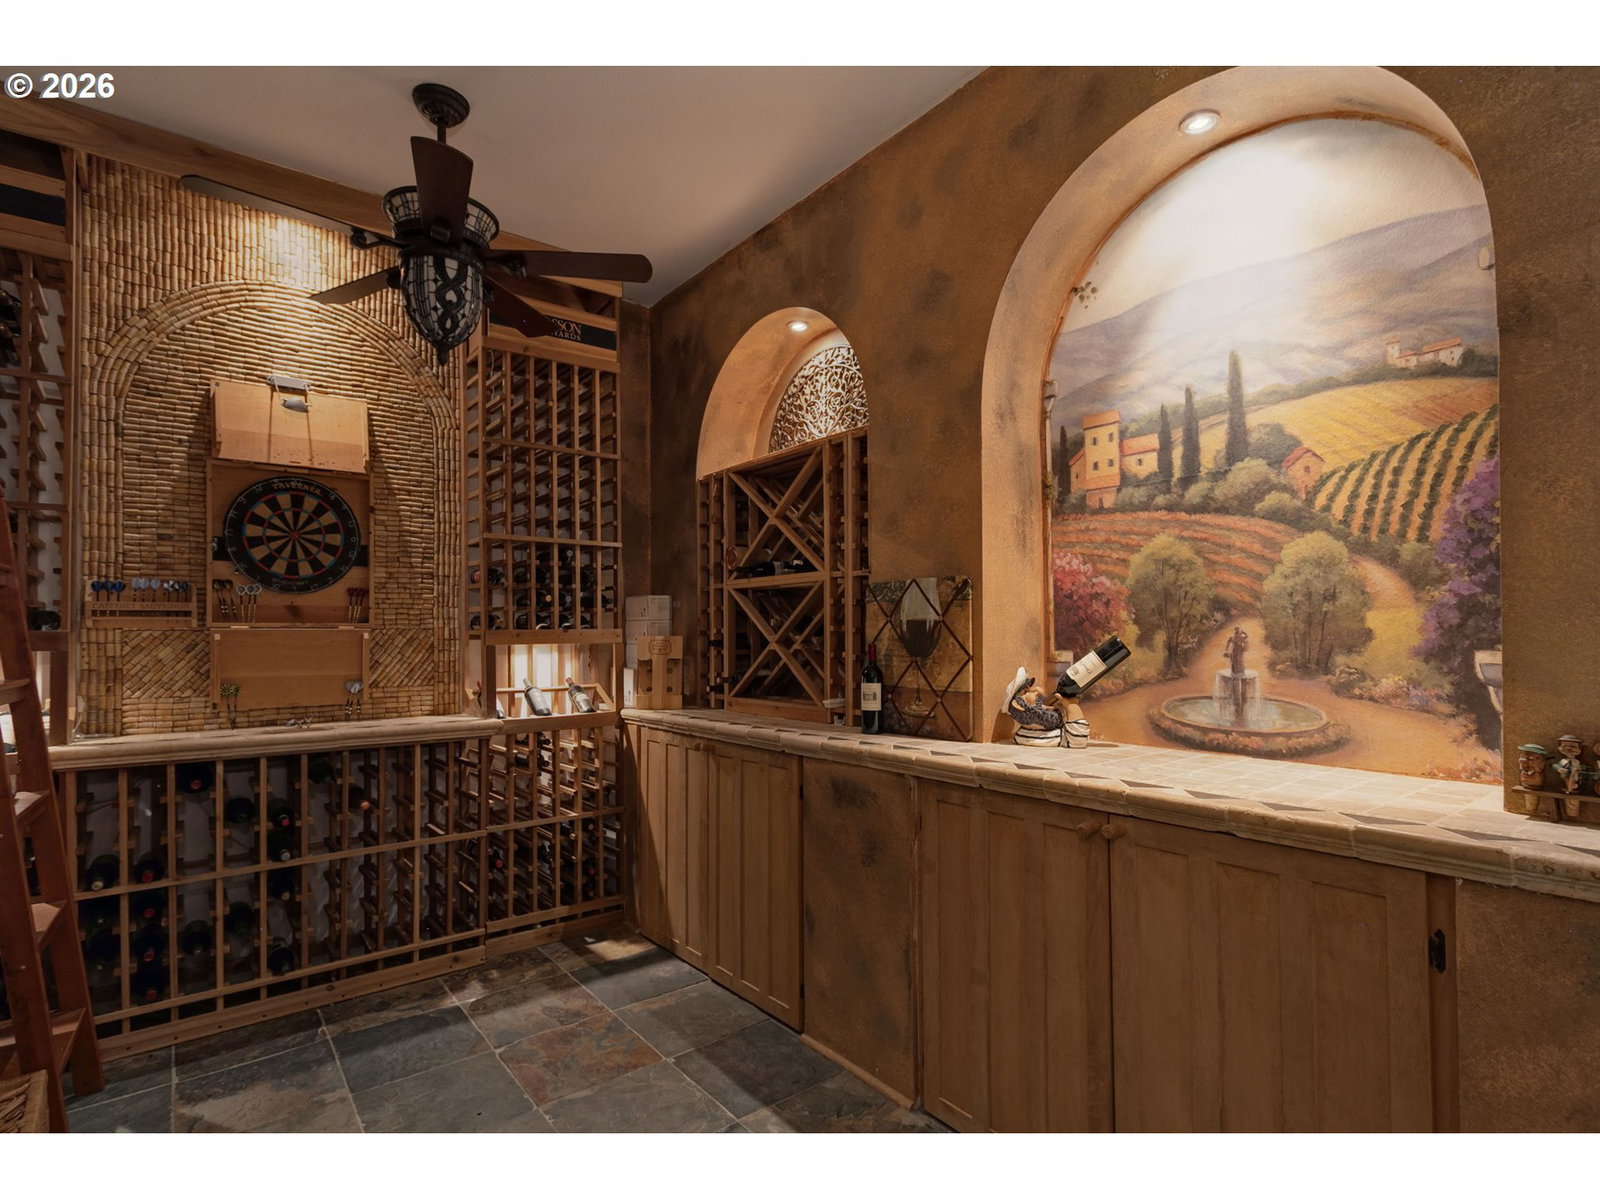
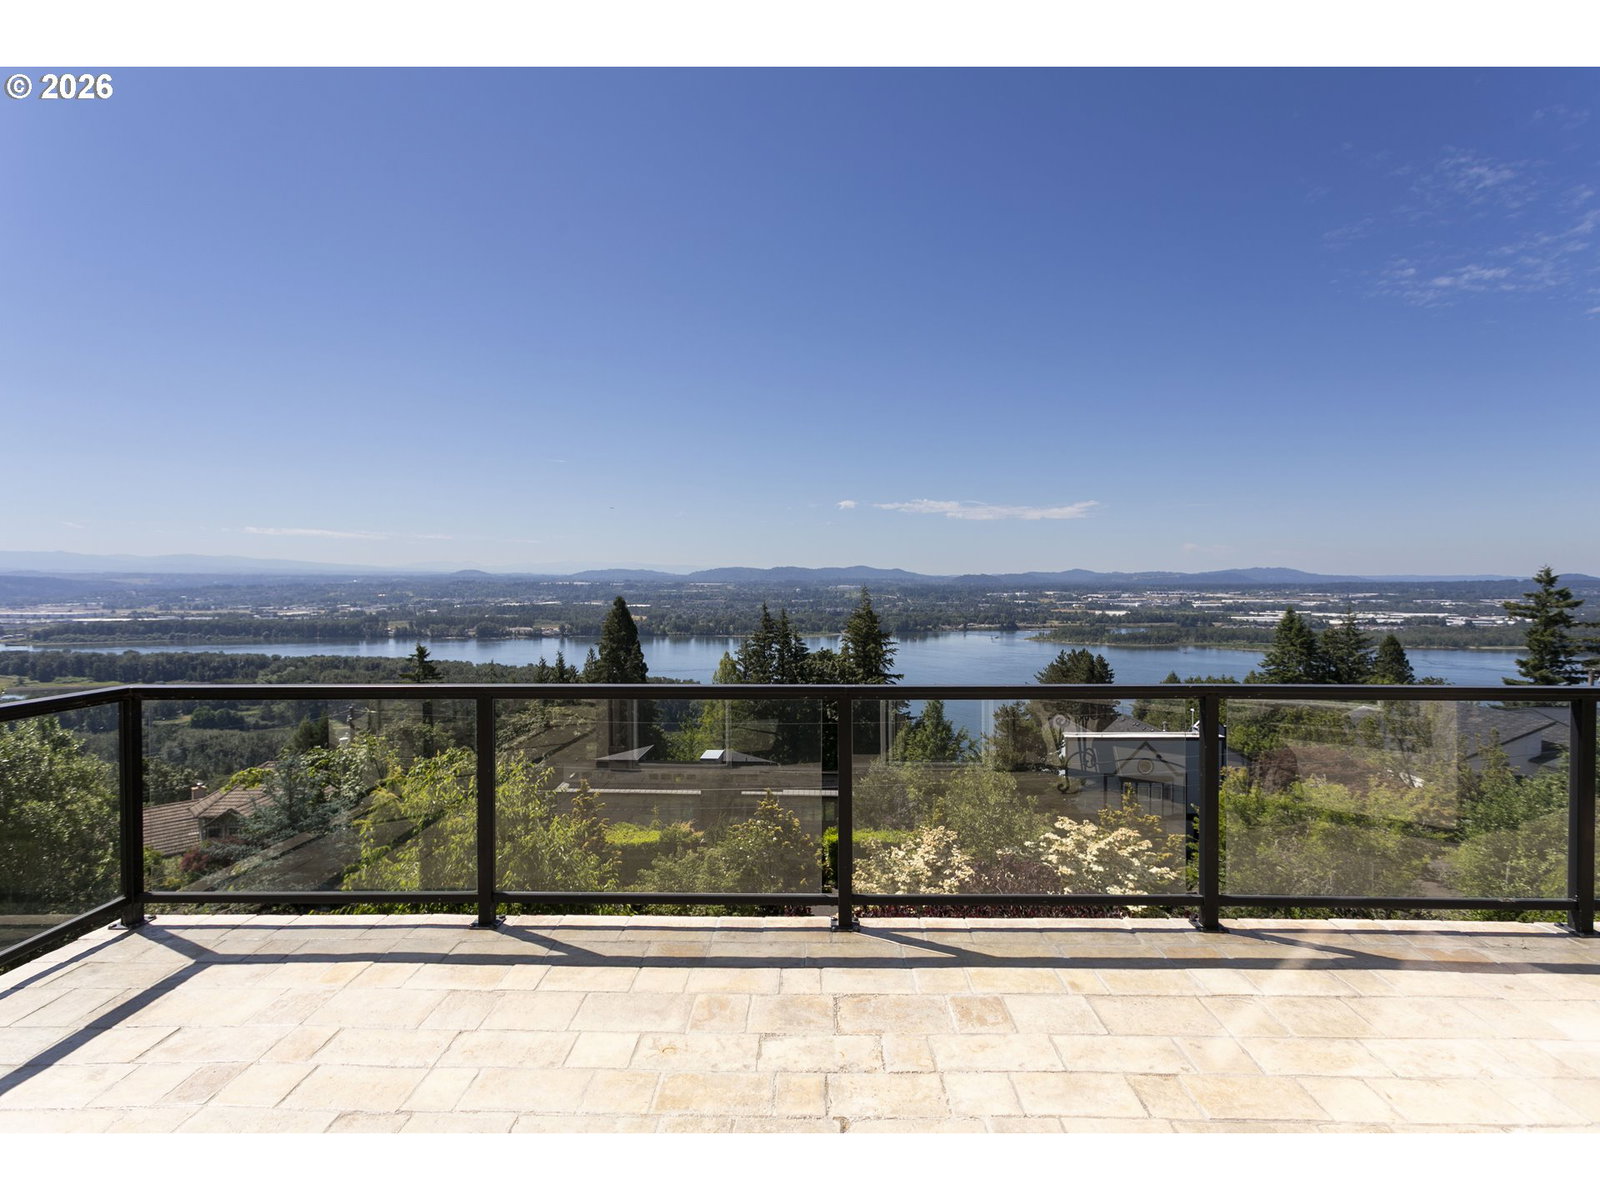
Big main house with Duplex below. Three homes on one tax lot. Each rental below has 2, bedrooms, kitchen, utility,courtyards, grassy area, private parking and panoramic river and Mt. Hood views . The main residence features 3 bedrooms, including two luxurious main-level en-suite suites, each with a fireplace and private deck access to enjoy the spectacular scenery. A spacious upper-level bonus room or 3rd bedroom suite has small office area and full bath. The chef's kitchen is thoughtfully designed with double ovens, a cooktop, dining area, cozy sitting area with fireplace, and walls of windows that showcase the stunning views. Rich architectural details and custom finishes are found throughout, including a one-of-a-kind wine cellar featuring slate floors, hand-painted murals, antique doors, and abundant storage. The lower level includes two private 2 bedroom apartments, each with separate entrances, dedicated parking pads, courtyards, and impressive Mt. Hood and Columbia River views. Whether used for extended family, guests, or income-producing rentals, Duplex 1 approx 1180 sq. ft Duplex two approx. 1280 sq. ft. both 2 bedrooms 1 bath. A truly unique opportunity to own a view property with exceptional living and investment possibilities in Camas most desirable locations. Shown by appoint. Private Driveway.
Additional Information
- Tax Amount
- $18,403
- Year Built
- 2005
- High School
- Camas
- Elementary School
- Prune Hill
- Middle School
- Skyridge
- Fireplaces Total
- 5
- Garage Spaces
- 3
- Garage Type
- Attached
- Acres
- 0.72
- Living Area
- 6,923
- Stories
- 2
- Subdivision
- PRUNE HILL
- Property Type
- Single Family Residence
- Terms
- Call Listing Agent, Cash, Conventional
- Accessibility Features
- Caregiver Quarters, Garage on Main, Main Floor Bedroom w/Bath, One Level, Utility Room On Main, Walk-in Shower
- Master Bedroom Level
- Main
- Cooling Description
- Central Air, Heat Pump
- Fireplace Description
- Gas
- Fuel Description
- Gas
- Heating Description
- Forced Air, Heat Pump
- Hot Water Description
- Gas
- Exterior Description
- Cement Siding, Stucco
- Roof Type
- Tile
- Sewer Description
- Public Sewer
- Style
- Custom Style, Daylight Ranch
- View
- Mountain(s), River, Territorial
- Parking
- Driveway, Parking Pad
- Parking Description
- Driveway, Parking Pad
- Covenants/Restrictions
- Yes
- Road Surface
- Paved
- Exterior Features
- Accessory Dwelling Unit, Deck, Guest Quarters, Patio, Private Road, Second Residence, Water Feature, Yard
- Interior Features
- Accessory Dwelling Unit, Ceiling Fan(s), Garage Door Opener, Granite, High Ceilings, Laundry, Slate Flooring, Tile Floor, Vaulted Ceiling(s)
- Kitchen Appliances
- Built-in Oven, Built-in Range, Built-in Refrigerator, Butler's Pantry, Cook Island, Cooktop, Dishwasher, Disposal, Double Oven, Free-Standing Refrigerator, Gas Appliances, Granite, Island, Microwave, Pantry, Tile
Mortgage Calculator
Listing courtesy of RE/MAX Equity Group.
 The content relating to real estate for sale on this site comes in part from the IDX program of the RMLS of Portland, Oregon. Real Estate listings held by brokerage firms other than this firm are marked with the RMLS logo, and detailed information about these properties include the name of the listing's broker. Listing content is copyright © 2026 RMLS of Portland, Oregon. All information provided is deemed reliable but is not guaranteed and should be independently verified. This content last updated on . Some properties which appear for sale on this web site may subsequently have sold or may no longer be available.