11540 NE 126TH AVE, Vancouver, WA 98682
- $399,000
- 3
- BD
- 2
- BA
- 1,659
- SqFt




- List Price
- $399,000
- Price Change
- ▼ $11,000 1783392326
- Days on Market
- 40
- Status
- ACTIVE
- MLS#
- 384052627
- Bedrooms
- 3
- Bathrooms
- 2
- Partial Bathrooms
- 1
- Living Area
- 1,659
- Lot Size
- 0K to 2, 999 SqFt
- Region
- Clark Co: Brush Prairie, Hockinson
Property Description
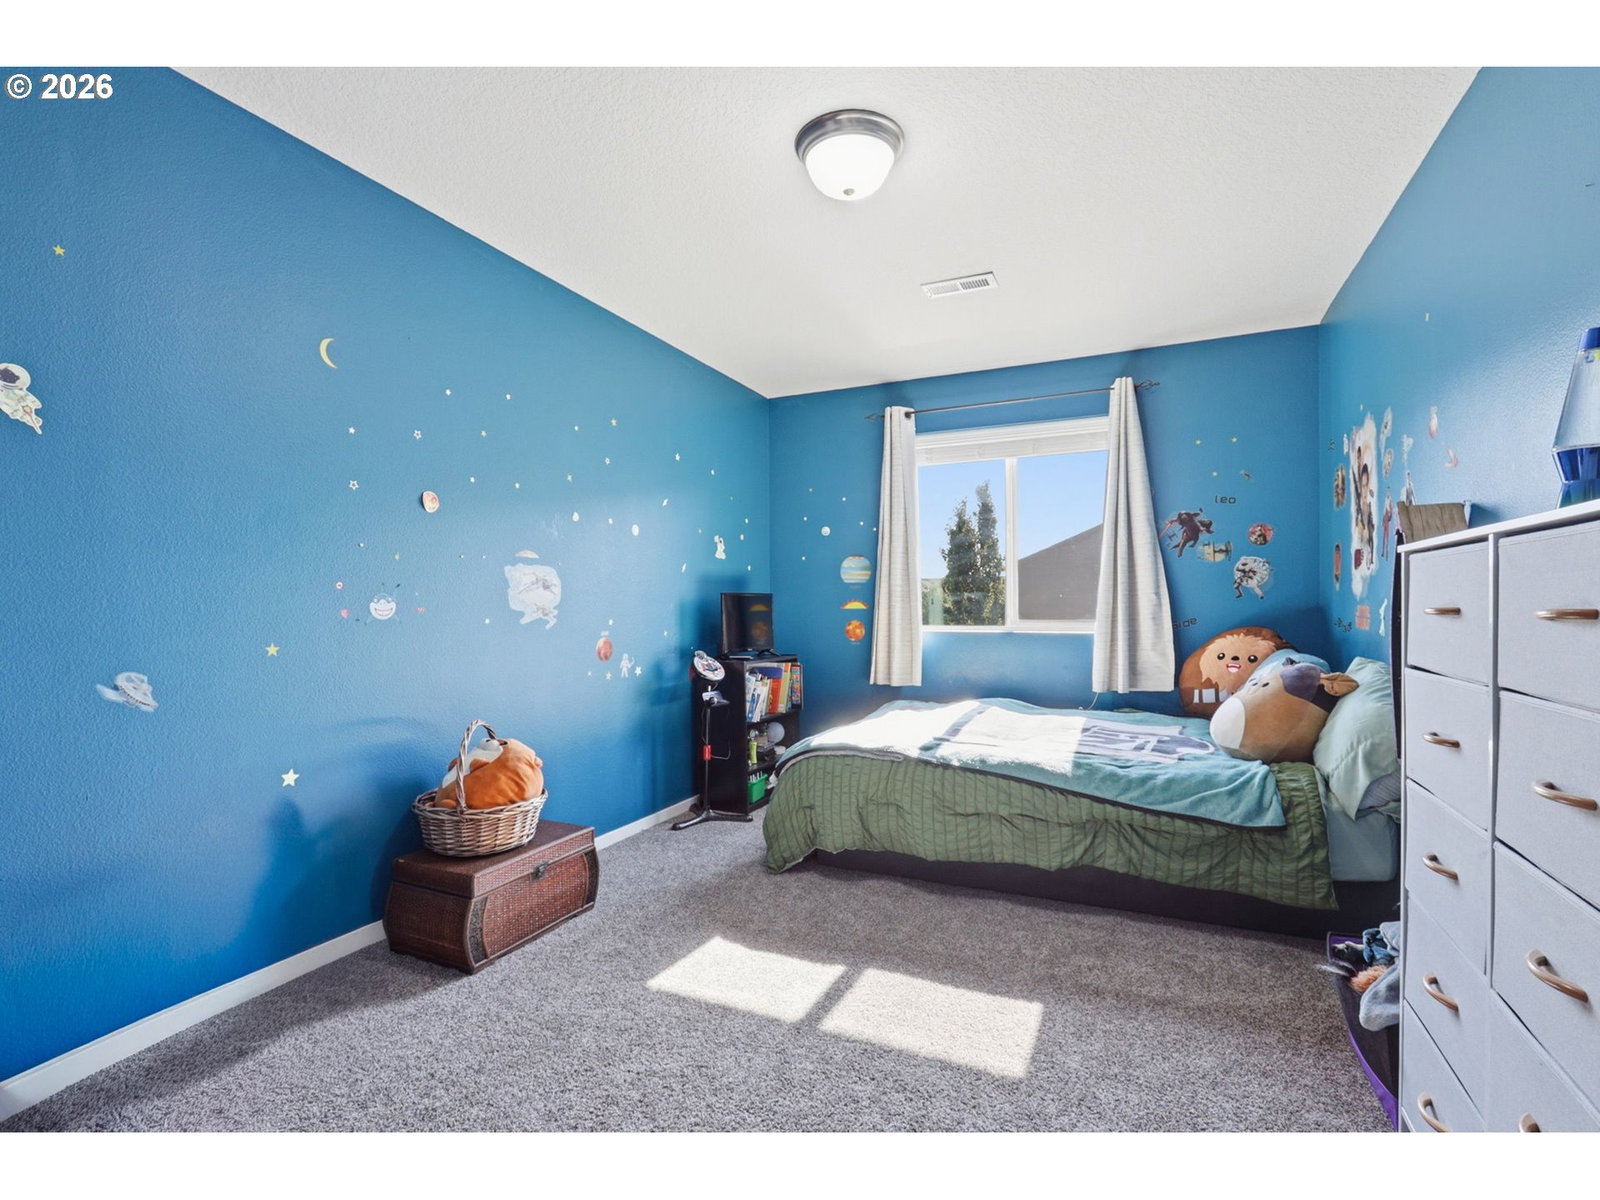
Move in ready and offering a low HOA, this Vancouver townhome welcomes you with high ceilings and an open, airy layout that creates a spacious feel throughout. The open main level features continuous flooring, granite countertops, stainless steel appliances, a pantry, and plenty of room for everyday living and entertaining. Upstairs, all three bedrooms are generously sized, including a spacious primary suite with a walk in closet and private bath. Step outside to a fully fenced patio space for summer BBQs, pets, or relaxing after a long day. Additional features include a single car attached garage, a tankless water heater, and extra storage throughout the home. Located in the sought after Greater Sifton area, just a short drive to Salmon Creek, Battle Ground, and Brush Prairie, with Dogwood Park, schools, shopping, dining, and freeway access close by. A great opportunity to enjoy low maintenance living without sacrificing space or comfort.
Additional Information
- Tax Amount
- $2,877
- Year Built
- 2018
- High School
- Prairie
- Elementary School
- Maple Grove
- Middle School
- Laurin
- Garage Spaces
- 1
- Garage Type
- Attached, Tandem
- Hoa Fee
- $65
- Hoa Payment Freq
- Monthly
- Acres
- 0.05
- Living Area
- 1,659
- Stories
- 2
- Property Type
- Attached
- Terms
- Cash, Conventional, FHA, VA Loan
- Master Bedroom Level
- Upper
- Cooling Description
- Central Air
- Fuel Description
- Electricity, Gas
- Heating Description
- Forced Air
- Hot Water Description
- Gas, Tankless
- Exterior Description
- Cement Siding
- Sewer Description
- Public Sewer
- Style
- 2 Story, Townhouse
- Parking
- Driveway, On Street
- Parking Description
- Driveway, On Street
- Covenants/Restrictions
- Yes
- Road Surface
- Paved
Mortgage Calculator
Listing courtesy of Keller Williams Realty.
 The content relating to real estate for sale on this site comes in part from the IDX program of the RMLS of Portland, Oregon. Real Estate listings held by brokerage firms other than this firm are marked with the RMLS logo, and detailed information about these properties include the name of the listing's broker. Listing content is copyright © 2026 RMLS of Portland, Oregon. All information provided is deemed reliable but is not guaranteed and should be independently verified. This content last updated on . Some properties which appear for sale on this web site may subsequently have sold or may no longer be available.