1111 NE 171ST CT, Vancouver, WA 98684
- $579,000
- 4
- BD
- 2
- BA
- 1,976
- SqFt




- List Price
- $579,000
- Price Change
- ▼ $20,000 1770273782
- Days on Market
- 349
- Status
- ACTIVE
- MLS#
- 383913460
- Bedrooms
- 4
- Bathrooms
- 2
- Partial Bathrooms
- 1
- Living Area
- 1,976
- Lot Size
- 7, 000 to 9, 999 SqFt
- Region
- Clark Co: E Orchards
Property Description
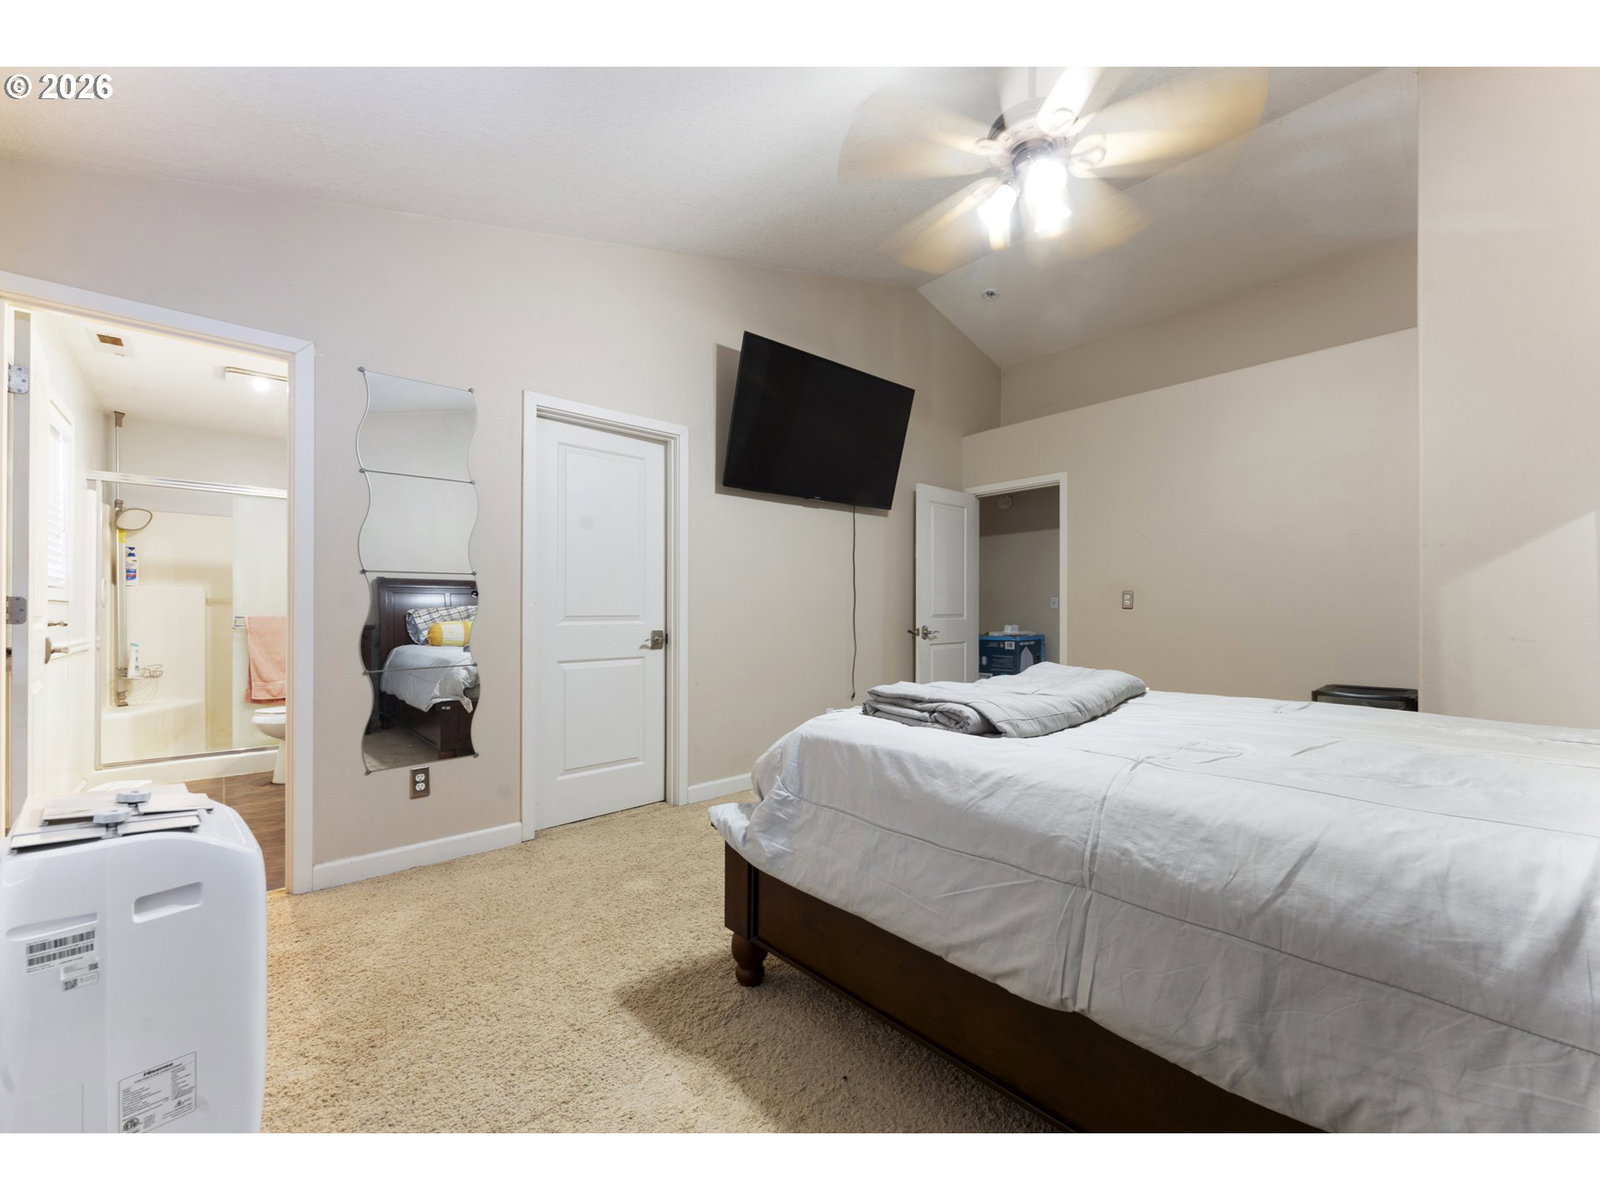
Introducing this beautifully maintained home in a sought-after location, within the highly desired Shahala and Union school boundaries. Step into the welcoming open foyer, which flows into a spacious living room anchored by a cozy custom fireplace. The fully equipped kitchen offers a functional island, walk-in pantry, and generous storage.Quality craftsmanship is evident throughout—solid wood doors, wood-wrapped windows, a 50-year roof installed in 2015, ceramic tile flooring on the main level, French back doors with built-in blinds, and the convenience of an upstairs laundry room.The flexible layout provides three to four bedrooms, including a primary suite that feels like a private retreat with vaulted ceilings, a walk-in closet enhanced by custom-built storage, and a touch of everyday luxury.Outdoor living is just as inviting, with a large private front and back yard in a peaceful cul-de-sac. Enjoy a stamped-concrete patio, gazebo-topped deck, fenced garden with raised beds, and gated RV parking—perfect for entertaining, hobbies, or safe play.Ideally located just minutes from shopping, dining, parks, a dog park, and freeway access, this home truly offers it all—comfort, style, and space in one exceptional package.
Additional Information
- Tax Amount
- $4,952
- Year Built
- 1999
- High School
- Union
- Elementary School
- Illahee
- Middle School
- Shahala
- Fireplaces Total
- 1
- Garage Spaces
- 1
- Garage Type
- Attached
- Acres
- 0.18
- Living Area
- 1,976
- Stories
- 2
- Subdivision
- BIstol Manor
- Property Type
- Single Family Residence
- Terms
- Cash, Conventional, VA Loan
- Accessibility Features
- Garage on Main, Kitchen Cabinets
- Master Bedroom Level
- Upper
- Cooling Description
- Central Air
- Fireplace Description
- Gas
- Fuel Description
- Gas
- Heating Description
- Forced Air
- Hot Water Description
- Gas
- Exterior Description
- Vinyl Siding
- Roof Type
- Composition
- Sewer Description
- Public Sewer
- Style
- 2 Story
- Parking
- Driveway
- Parking Description
- Driveway
- Road Surface
- Paved
- Exterior Features
- Fenced, Porch, RV Parking, Yard
- Interior Features
- Ceiling Fan(s), Garage Door Opener, Granite, Tile Floor, Wall to Wall Carpet
- Kitchen Appliances
- Built-in Oven, Dishwasher, Double Oven, Free-Standing Gas Range, Granite, Island, Microwave, Stainless Steel Appliance(s)
Mortgage Calculator
Listing courtesy of MORE Realty.
 The content relating to real estate for sale on this site comes in part from the IDX program of the RMLS of Portland, Oregon. Real Estate listings held by brokerage firms other than this firm are marked with the RMLS logo, and detailed information about these properties include the name of the listing's broker. Listing content is copyright © 2026 RMLS of Portland, Oregon. All information provided is deemed reliable but is not guaranteed and should be independently verified. This content last updated on . Some properties which appear for sale on this web site may subsequently have sold or may no longer be available.