201 THOMPSON DR, Washougal, WA 98671
- $1,250,000
- 4
- BD
- 3
- BA
- 3,343
- SqFt




- List Price
- $1,250,000
- Price Change
- ▲ $5,000 1782444990
- Days on Market
- 32
- Status
- ACTIVE
- MLS#
- 381804917
- Bedrooms
- 4
- Bathrooms
- 3
- Partial Bathrooms
- 1
- Living Area
- 3,343
- Lot Size
- 1 to 2.99 Acres
- Region
- Washougal
Property Description
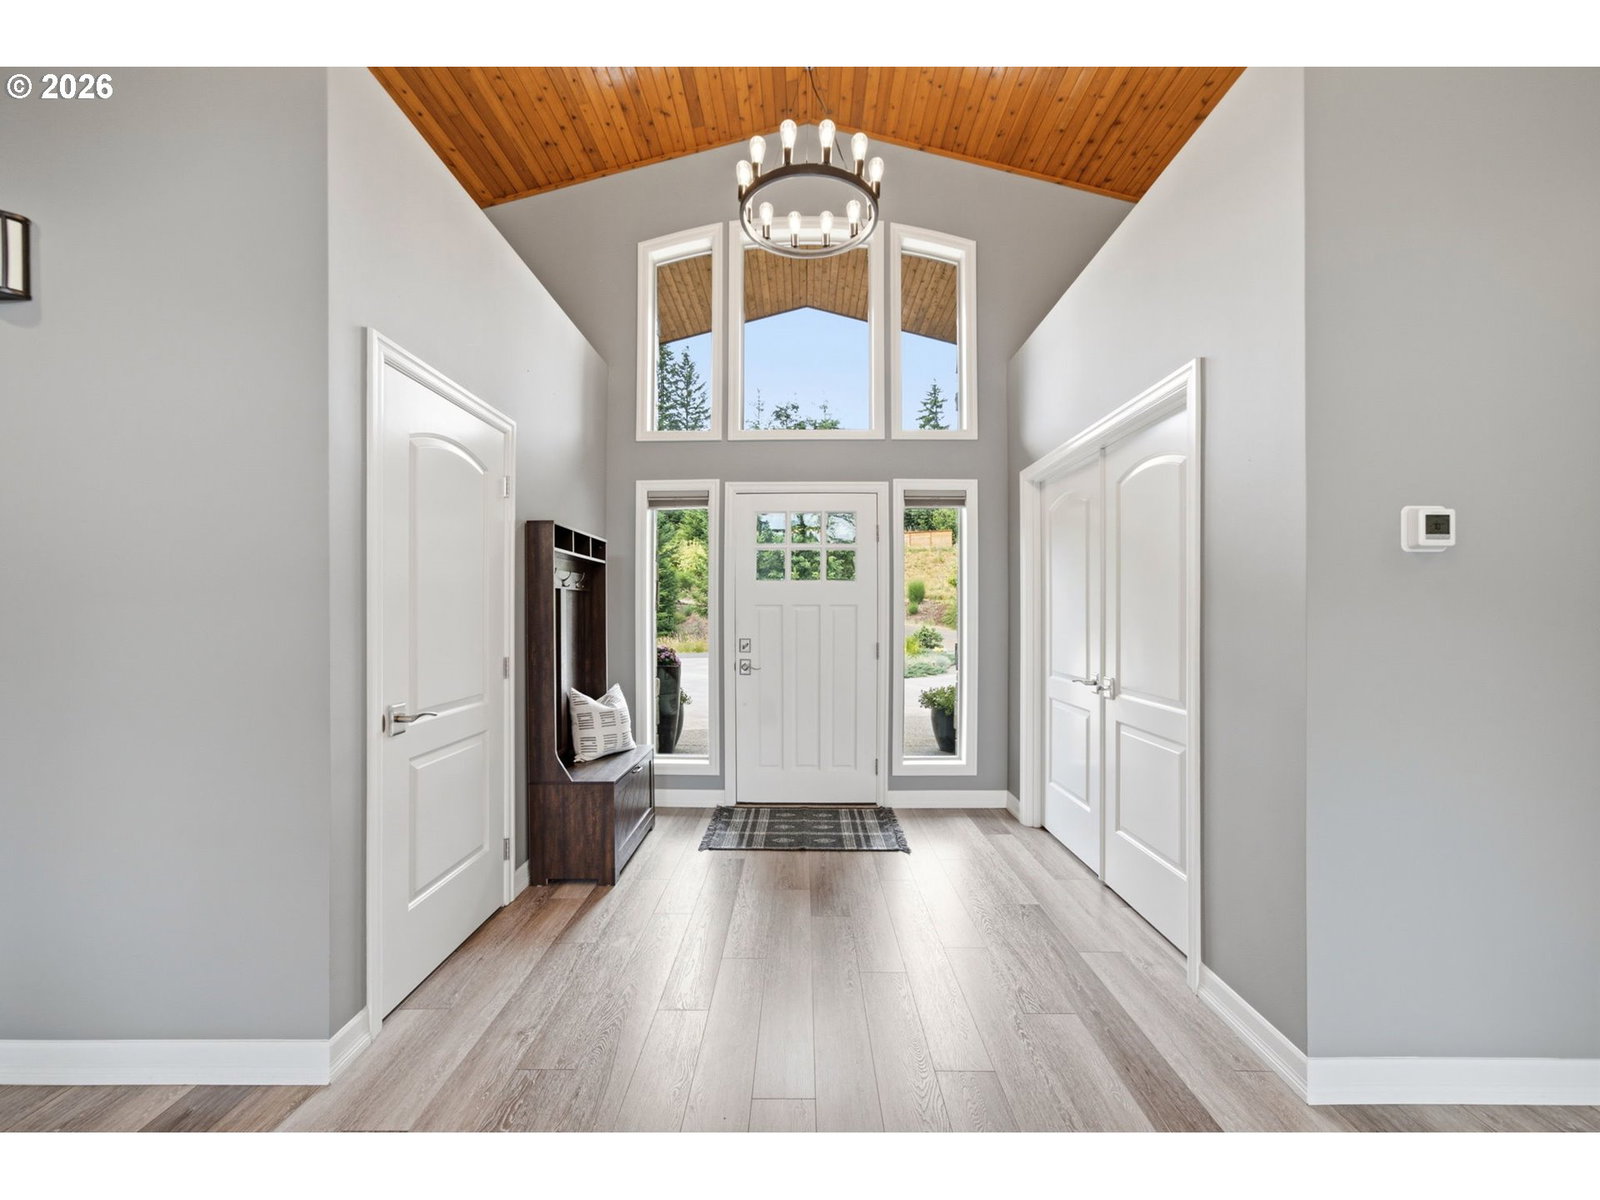
Come home to where the eagles play! This custom estate features a gorgeous arrival experience with beautiful mature landscaping and large, elegant water feature. This one-level, newer custom home with daylight basement, has 4 Bedrooms plus Office on the main floor and workout room/walkout finished basement that could become separate living quarters. The deep oversized 3-bay garage is bathed in natural light with custom, industrial cabinets and work bench with undermount lighting, epoxy floor and is further illuminated with upgraded lighting for the for day or night enjoyment! Home is move-in ready and checks all the boxes and with over 2 acres there's room for expansion! During the day entertain guests from your elevated deck as they watch the wildlife meander through your professionally landscaped retreat. While at night soak in the hot tub under the star light. Bring your toys! There's room to build a barn or large shop! Need high-speed internet - this neighborhood just got Ziply fiber ran to it! Bring your dreams! This is a must-see home! Previous owner did over $360,000 in upgrades! This custom home cul-de-sac is beautifully maintained where every home shows a pride in ownership. Shared well has a whole new pump and system and the water tastes great! Lovely public swimming holes and fishing area on the Washougal River only 4 minutes away. Sellers bought one year ago and are getting relocated for work, so home and all systems have been recently inspected and is in great condition.
Additional Information
- Tax Amount
- $8,930
- Year Built
- 2015
- High School
- Washougal
- Elementary School
- Cape/Skye
- Middle School
- Canyon Creek
- Fireplaces Total
- 3
- Garage Spaces
- 3
- Garage Type
- Attached, Extra Deep, Oversized
- Acres
- 2.24
- Living Area
- 3,343
- Stories
- 1
- Subdivision
- Skye Subdivision
- Property Type
- Single Family Residence
- Terms
- Cash, Conventional, FHA, VA Loan
- Accessibility Features
- Accessible Entrance, Garage on Main, Ground Level, Parking, Utility Room On Main, Walk-in Shower
- Master Bedroom Level
- Main
- Cooling Description
- Central Air
- Fireplace Description
- Propane
- Fuel Description
- Electricity
- Heating Description
- Forced Air, Heat Pump
- Hot Water Description
- Electricity
- Exterior Description
- Lap Siding, Stone
- Roof Type
- Composition
- Sewer Description
- Septic Tank
- Style
- 1 Story, Daylight Ranch
- View
- Territorial
- Parking
- Driveway, Off Street
- Parking Description
- Driveway, Off Street
- Covenants/Restrictions
- Yes
- Road Surface
- Paved
- Exterior Features
- Covered Deck, Free-Standing Hot Tub, Gas Hookup, RV Parking, Sprinkler, Water Feature, Yard
- Interior Features
- Central Vacuum, Garage Door Opener, Granite, Hardwood Floors, High Ceilings, Jetted Tub, Laundry, Luxury Vinyl Plank, Vaulted Ceiling(s)
- Kitchen Appliances
- Convection Oven, Cook Island, Cooktop, Dishwasher, Double Oven, Gas Appliances, Granite, Pantry, Plumbed For Ice Maker, Stainless Steel Appliance(s)
Mortgage Calculator
Listing courtesy of Keller Williams Realty.
 The content relating to real estate for sale on this site comes in part from the IDX program of the RMLS of Portland, Oregon. Real Estate listings held by brokerage firms other than this firm are marked with the RMLS logo, and detailed information about these properties include the name of the listing's broker. Listing content is copyright © 2026 RMLS of Portland, Oregon. All information provided is deemed reliable but is not guaranteed and should be independently verified. This content last updated on . Some properties which appear for sale on this web site may subsequently have sold or may no longer be available.