13213 NE 84th ST Unit #47, Vancouver, WA 98682
- $525,635
- 3
- BD
- 2
- BA
- 1,609
- SqFt




- List Price
- $525,635
- Days on Market
- 79
- Status
- ACTIVE
- MLS#
- 379466233
- Bedrooms
- 3
- Bathrooms
- 2
- Partial Bathrooms
- 1
- Living Area
- 1,609
- Lot Size
- 3, 000 to 4, 999 SqFt
- Region
- Clark Co: Brush Prairie, Hockinson
Property Description
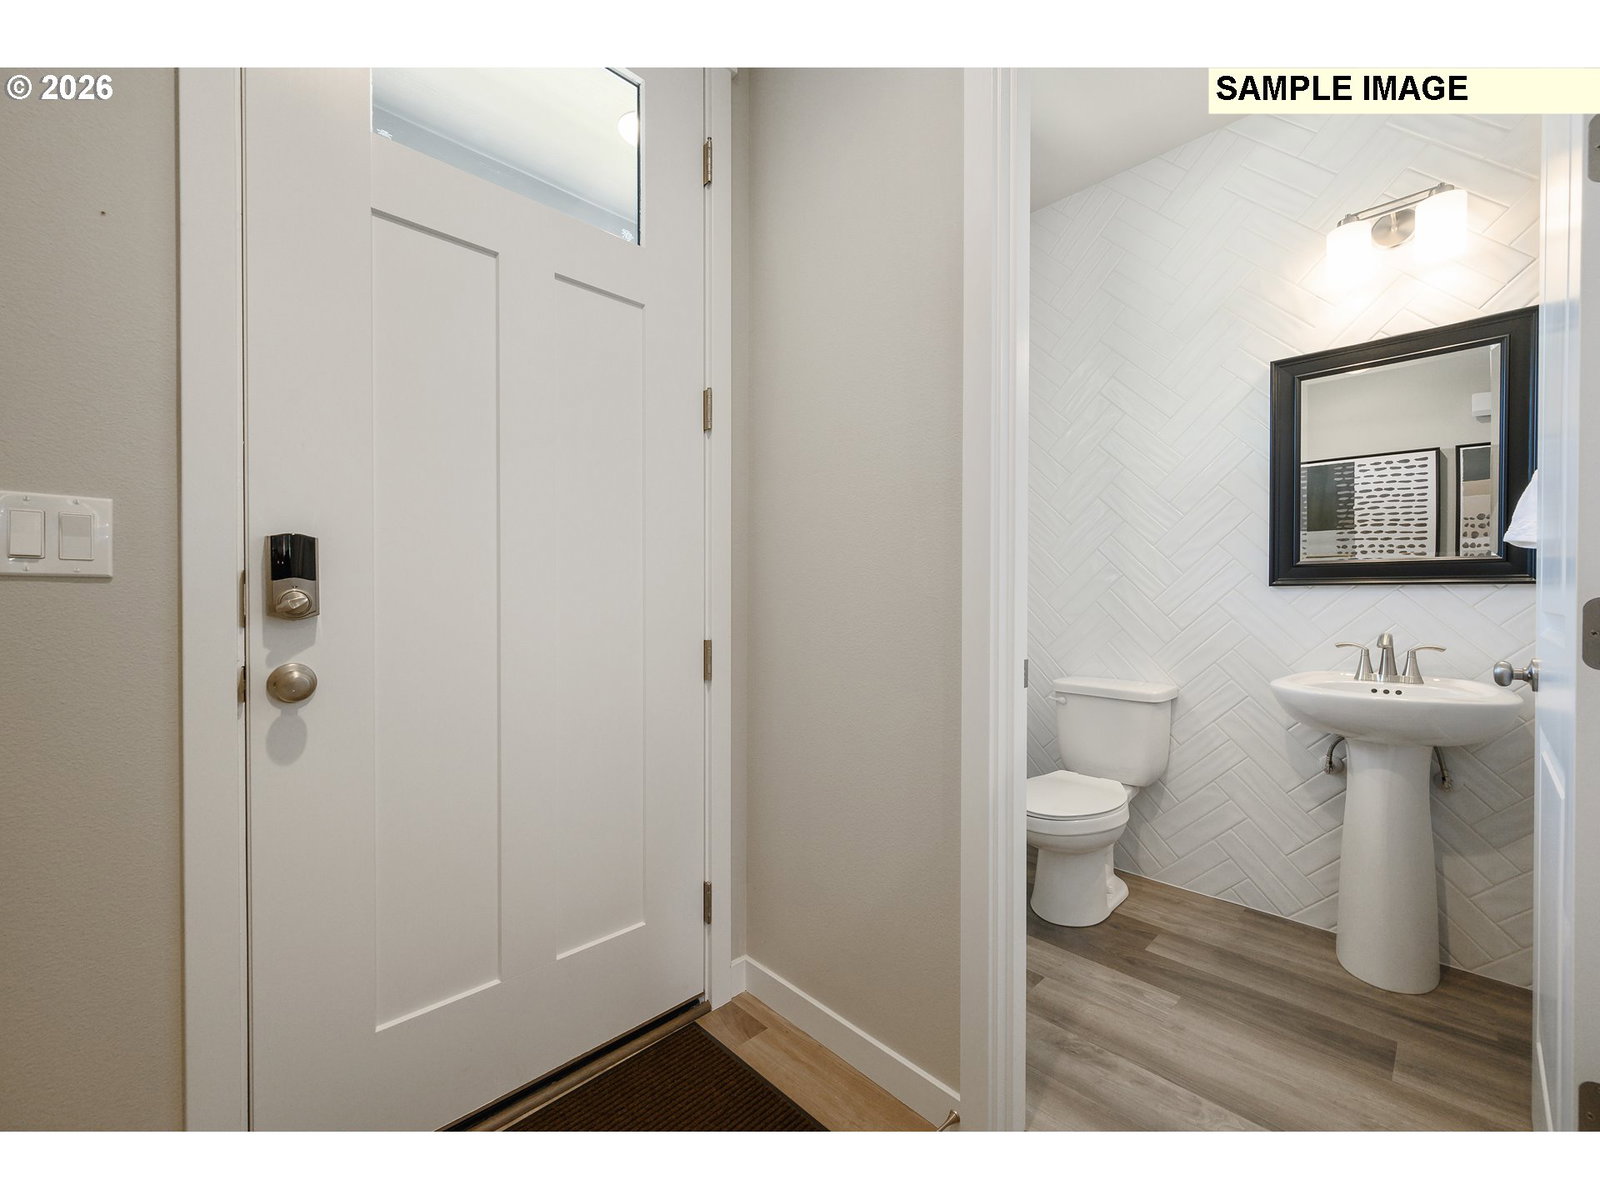
*TO BE BUILT. The very last single family home in the Stone's Throw Neighborhood. Starting 8.1 and complete Dec, 2026. Still time to add you own personalizations. Welcome to beautiful Stone's Throw! This three bedroom, two and half bath home packs incredible features into 1,609 square feet. With entry access from the garage or covered porch, the great room opens up to the kitchen, complete with quartz slab counters, full kitchen backsplash, electric glass cooktop, kitchen island and pantry. The dining area sits off to the side, making family meals a cherished occasion, while boasting plenty of space in the great room for celebrating all of life's special moments. The incredible standard features keep this home in step with current trends, including 8ft doors and 9ft ceilings on main floor. Standard features include central A/C, forced air heating, triple-paned windows, prewire for EV charger, 2-car garage, garage door opener with 2 remotes, plus a fully fenced backyard. Set your GPS to 8402 NE 134th PL., Vancouver, WA 98682 and view our model home for details. Open everyday 11am-6pm
Additional Information
- Year Built
- 2026
- High School
- Heritage
- Elementary School
- Sifton
- Middle School
- Frontier
- Garage Spaces
- 2
- Garage Type
- Attached
- Hoa Fee
- $72
- Hoa Payment Freq
- Monthly
- Acres
- 0.09
- Living Area
- 1,609
- Stories
- 2
- Subdivision
- STONE'S THROW
- Property Type
- Single Family Residence
- Lot Size Dimension
- 40x100
- Terms
- Cash, Conventional, FHA, VA Loan
- Accessibility Features
- Garage on Main, Walk-in Shower
- Master Bedroom Level
- Upper
- Cooling Description
- Heat Pump
- Fuel Description
- Electricity
- Heating Description
- ENERGY STAR Qualified Equipment, Forced Air - 95+%, Heat Pump
- Hot Water Description
- Electricity, ENERGY STAR Qualified Equipment
- Exterior Description
- Cement Siding, Lap Siding
- Roof Type
- Composition
- Sewer Description
- Public Sewer
- Style
- 2 Story, Craftsman
- Parking
- Driveway
- Parking Description
- Driveway
- Covenants/Restrictions
- Yes
- Road Surface
- Paved
- Exterior Features
- Fenced, Patio, Sprinkler
- Interior Features
- Garage Door Opener, High Ceilings, Laminate Flooring, Laundry, Luxury Vinyl Tile, Quartz, Wall to Wall Carpet
- Kitchen Appliances
- Dishwasher, Disposal, Free-Standing Range, Island, Pantry, Plumbed For Ice Maker, Quartz, Solid Surface Countertop, Stainless Steel Appliance(s), Tile
Mortgage Calculator
Listing courtesy of SEKISUI HOUSE PNW, INC..
 The content relating to real estate for sale on this site comes in part from the IDX program of the RMLS of Portland, Oregon. Real Estate listings held by brokerage firms other than this firm are marked with the RMLS logo, and detailed information about these properties include the name of the listing's broker. Listing content is copyright © 2026 RMLS of Portland, Oregon. All information provided is deemed reliable but is not guaranteed and should be independently verified. This content last updated on . Some properties which appear for sale on this web site may subsequently have sold or may no longer be available.