2147 Statesman DR Unit #Lot 75, Woodland, WA 98674
- $587,280
- 3
- BD
- 2
- BA
- 2,157
- SqFt




- List Price
- $587,280
- Price Change
- ▲ $500 1784858172
- Days on Market
- 151
- Status
- ACTIVE
- MLS#
- 376506863
- Bedrooms
- 3
- Bathrooms
- 2
- Partial Bathrooms
- 1
- Living Area
- 2,157
- Lot Size
- 3, 000 to 4, 999 SqFt
- Region
- Woodland City Limits
Property Description
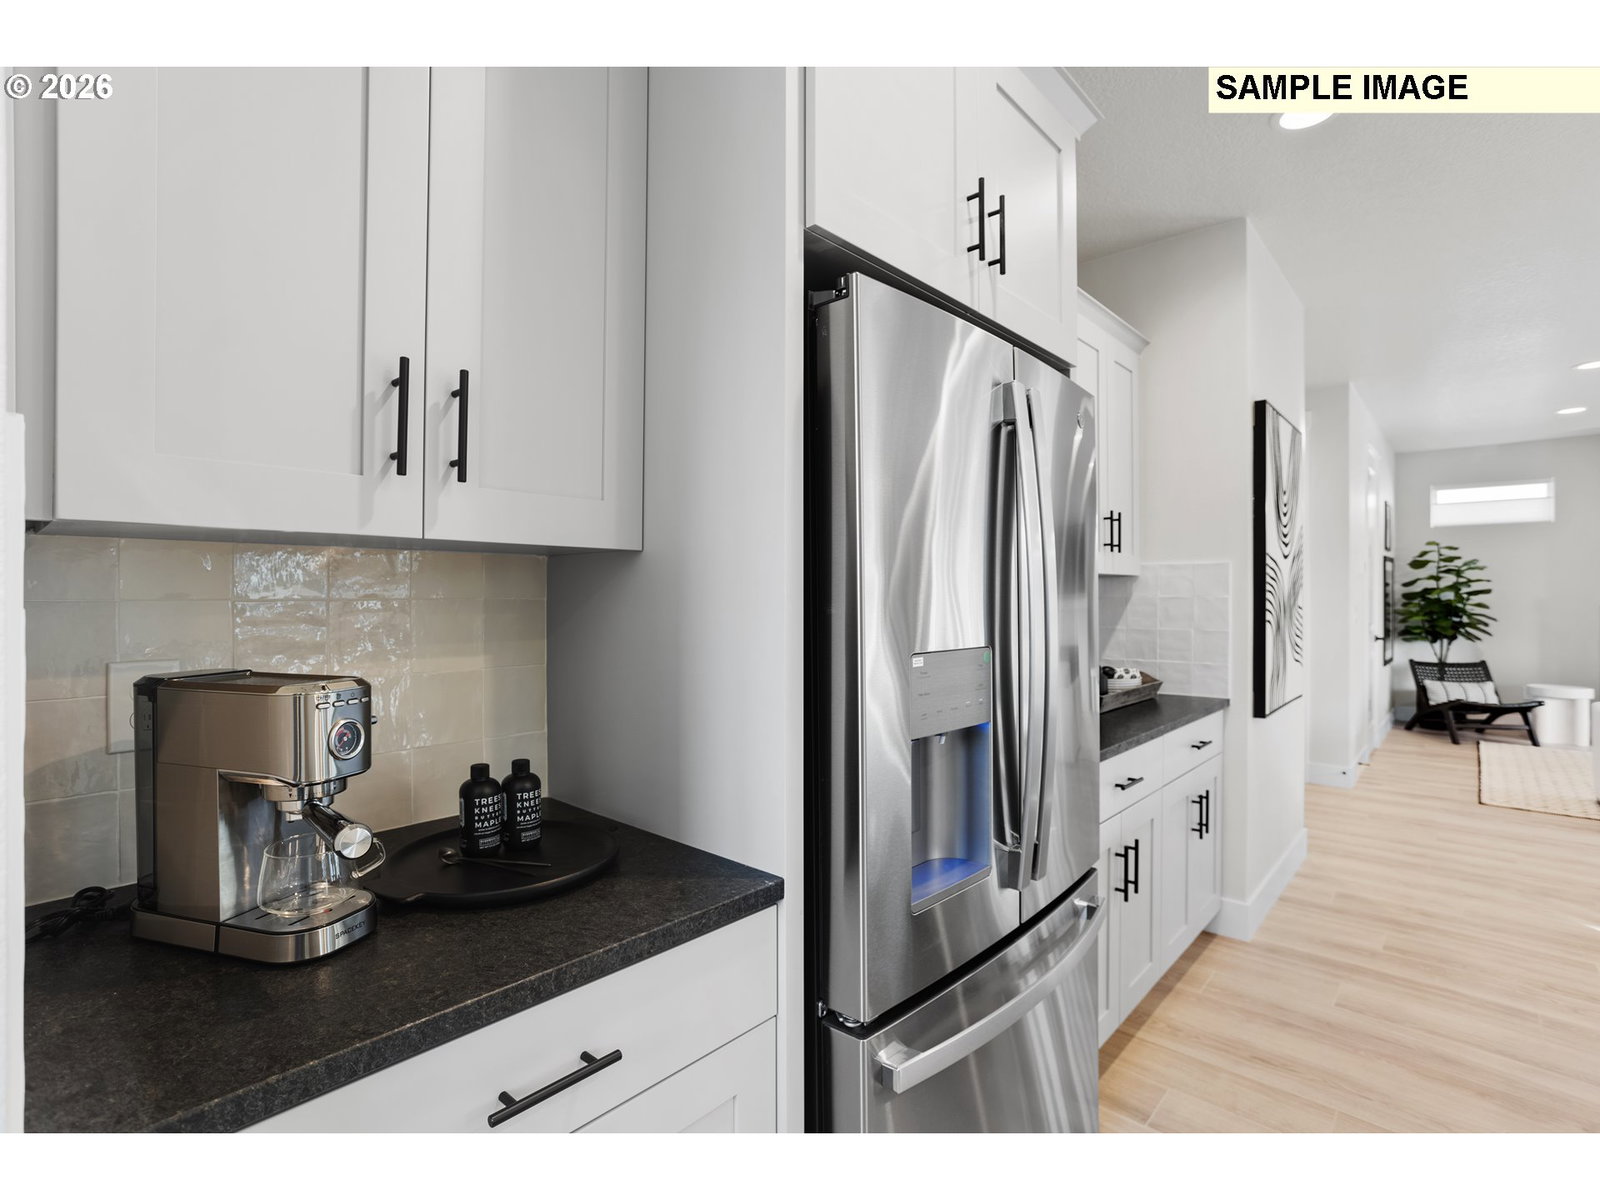
Welcome to the stunning 2158 floorplan, designed with both functionality and style in mind. The open-concept main level creates a seamless flow perfect for everyday living and entertaining. The spacious kitchen is the heart of the home, featuring abundant counter space and a large eat-in island. The oversized walk-in pantry is conveniently located just steps from the mudroom and 2-car garage for effortless grocery drop-offs. A creative nook tucked beneath the stairs offers the perfect flex space for a playroom, hobby area, reading retreat, or extra storage.Head upstairs to the versatile loft - flooded with natural light and ideal for a media room, home office, or additional living area. The spacious primary suite offers a private ensuite bath and generous walk-in closet, while two additional bedrooms and a full bath provide comfort and privacy for family or guests. The centrally located laundry room adds everyday convenience right where you need it most. Enjoy a fully fenced backyard perfect for relaxing or entertaining, along with front yard landscaping and maintenance included for low-stress living. Home is under construction - Est. Completion August 2026. *Sample Photos. Visit us at the model home today!
Additional Information
- Year Built
- 2026
- High School
- Woodland
- Elementary School
- North Fork
- Middle School
- Woodland
- Fireplaces Total
- 1
- Garage Spaces
- 2
- Garage Type
- Attached
- Hoa Fee
- $76
- Hoa Payment Freq
- Monthly
- Living Area
- 2,157
- Stories
- 2
- Subdivision
- ALDER & ASH
- Property Type
- Single Family Residence
- Terms
- Call Listing Agent, Cash, Conventional, FHA, VA Loan
- Accessibility Features
- Garage on Main, Natural Lighting
- Master Bedroom Level
- Upper
- Cooling Description
- Central Air, Heat Pump
- Fireplace Description
- Gas
- Fuel Description
- Electricity, Gas
- Heating Description
- ENERGY STAR Qualified Equipment, Heat Pump
- Hot Water Description
- Electricity, ENERGY STAR Qualified Equipment
- Exterior Description
- Cement Siding, Lap Siding
- Roof Type
- Composition
- Sewer Description
- Public Sewer
- Style
- 2 Story, Farmhouse
- Parking
- Driveway, On Street
- Parking Description
- Driveway, On Street
- Covenants/Restrictions
- Yes
- Road Surface
- Concrete, Paved
- Exterior Features
- Covered Patio, Fenced, Porch, Yard
- Interior Features
- Garage Door Opener, High Ceilings, Laminate Flooring, Laundry, Luxury Vinyl Tile, Vaulted Ceiling(s), Wall to Wall Carpet
- Kitchen Appliances
- Disposal, ENERGY STAR Qualified Appliances, Gas Appliances, Island, Pantry, Plumbed For Ice Maker, Stainless Steel Appliance(s)
Mortgage Calculator
Listing courtesy of SEKISUI HOUSE PNW, INC..
 The content relating to real estate for sale on this site comes in part from the IDX program of the RMLS of Portland, Oregon. Real Estate listings held by brokerage firms other than this firm are marked with the RMLS logo, and detailed information about these properties include the name of the listing's broker. Listing content is copyright © 2026 RMLS of Portland, Oregon. All information provided is deemed reliable but is not guaranteed and should be independently verified. This content last updated on . Some properties which appear for sale on this web site may subsequently have sold or may no longer be available.