8318 NW BACON RD, Vancouver, WA 98665
- $805,000
- 3
- BD
- 2
- BA
- 2,720
- SqFt




- List Price
- $805,000
- Days on Market
- 20
- Status
- ACTIVE
- MLS#
- 376231107
- Bedrooms
- 3
- Bathrooms
- 2
- Living Area
- 2,720
- Lot Size
- 15, 000 to 19, 999 SqFt
- Region
- Vancouver: N Hazel Dell / Felida
Property Description
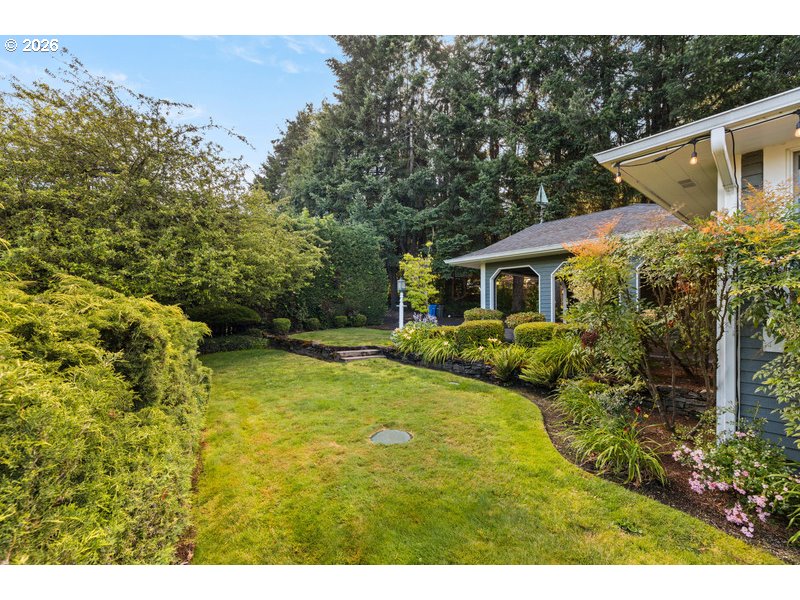
Privacy with a View, remodeled in 1995 and newly refreshed with new carpets and vinyl flooring, very clean for new occupancy. There were hardwood floors discovered in upper rooms under new carpet. Entry is at the upper level and offers single-level living. Kitchen / Dining room are adjoined and have Knotty Pine beams and Cabinets with pull out drawers. Large window views of Vancouver Lake and Oregon hills in the Kitchen, Dining and Wainscoted room (that was previously used as an office) sitting above the formal Living room with Hardwood floors, Fireplace, Built-in bookshelves, and French doors to a generous Patio (used to be the original entrance). Just a few steps down to a Walk out basement, a Hobbyist's paradise with Display cases, was previously 2 bedrooms as needed. Additional patio off the basement entry. There is a detached Workshop next to the main Entry that was set up by Hobby enthusiast, with storage and workbenches. Lots of storage throughout the home. The Roof is 6 yrs old. There is a 2 level Trex Deck on the West / view side off the Dining room. It has a landscape Irrigation system. It's fresh and delightful to walk through with kind of a Nautical / Cottage vibe. Come and see what privacy with a view looks like for you.
Additional Information
- Tax Amount
- $8,093
- Year Built
- 1951
- High School
- Columbia River
- Elementary School
- Lakeshore
- Middle School
- Jefferson
- Fireplaces Total
- 1
- Garage Spaces
- 2
- Garage Type
- Attached, Carport, Oversized
- Acres
- 0.38
- Living Area
- 2,720
- Stories
- 3
- Property Type
- Single Family Residence
- Terms
- Cash, Conventional, FHA, VA Loan
- Accessibility Features
- Garage on Main, Main Floor Bedroom w/Bath, Stair Lift, Utility Room On Main, Walk-in Shower
- Master Bedroom Level
- Upper
- Cooling Description
- Central Air
- Fireplace Description
- Wood Burning
- Fuel Description
- Gas
- Heating Description
- Forced Air
- Hot Water Description
- Gas
- Exterior Description
- Lap Siding
- Roof Type
- Composition
- Sewer Description
- Septic Tank
- Style
- Cottage, Tri Level
- View
- Lake, Territorial
- Parking
- Carport, Driveway
- Security Or Entry
- Security Lights
- Parking Description
- Carport, Driveway
- Road Surface
- Paved
- Exterior Features
- Deck, Patio, Public Road, Security Lights, Sprinkler, Storm Door(s), Workshop, Yard
- Interior Features
- Hardwood Floors, High Speed Internet, Jetted Tub, Laundry, Soaking Tub, Vinyl Floor, Wall to Wall Carpet
- Kitchen Appliances
- Built-in Oven, Built-in Range, Cooktop, Dishwasher, Disposal, Free-Standing Refrigerator, Gas Appliances, Indoor Grill, Microwave, Pantry, Plumbed For Ice Maker, Range Hood
Mortgage Calculator
Listing courtesy of Windermere Northwest Living.
 The content relating to real estate for sale on this site comes in part from the IDX program of the RMLS of Portland, Oregon. Real Estate listings held by brokerage firms other than this firm are marked with the RMLS logo, and detailed information about these properties include the name of the listing's broker. Listing content is copyright © 2026 RMLS of Portland, Oregon. All information provided is deemed reliable but is not guaranteed and should be independently verified. This content last updated on . Some properties which appear for sale on this web site may subsequently have sold or may no longer be available.