13110 NE 61ST AVE, Vancouver, WA 98686
- $719,900
- 5
- BD
- 2
- BA
- 2,339
- SqFt





- List Price
- $719,900
- Days on Market
- 4
- Status
- ACTIVE
- MLS#
- 361245028
- Bedrooms
- 5
- Bathrooms
- 2
- Partial Bathrooms
- 1
- Living Area
- 2,339
- Lot Size
- 5, 000 to 6, 999 SqFt
- Region
- Vancouver: N Salmon Creek
Property Description
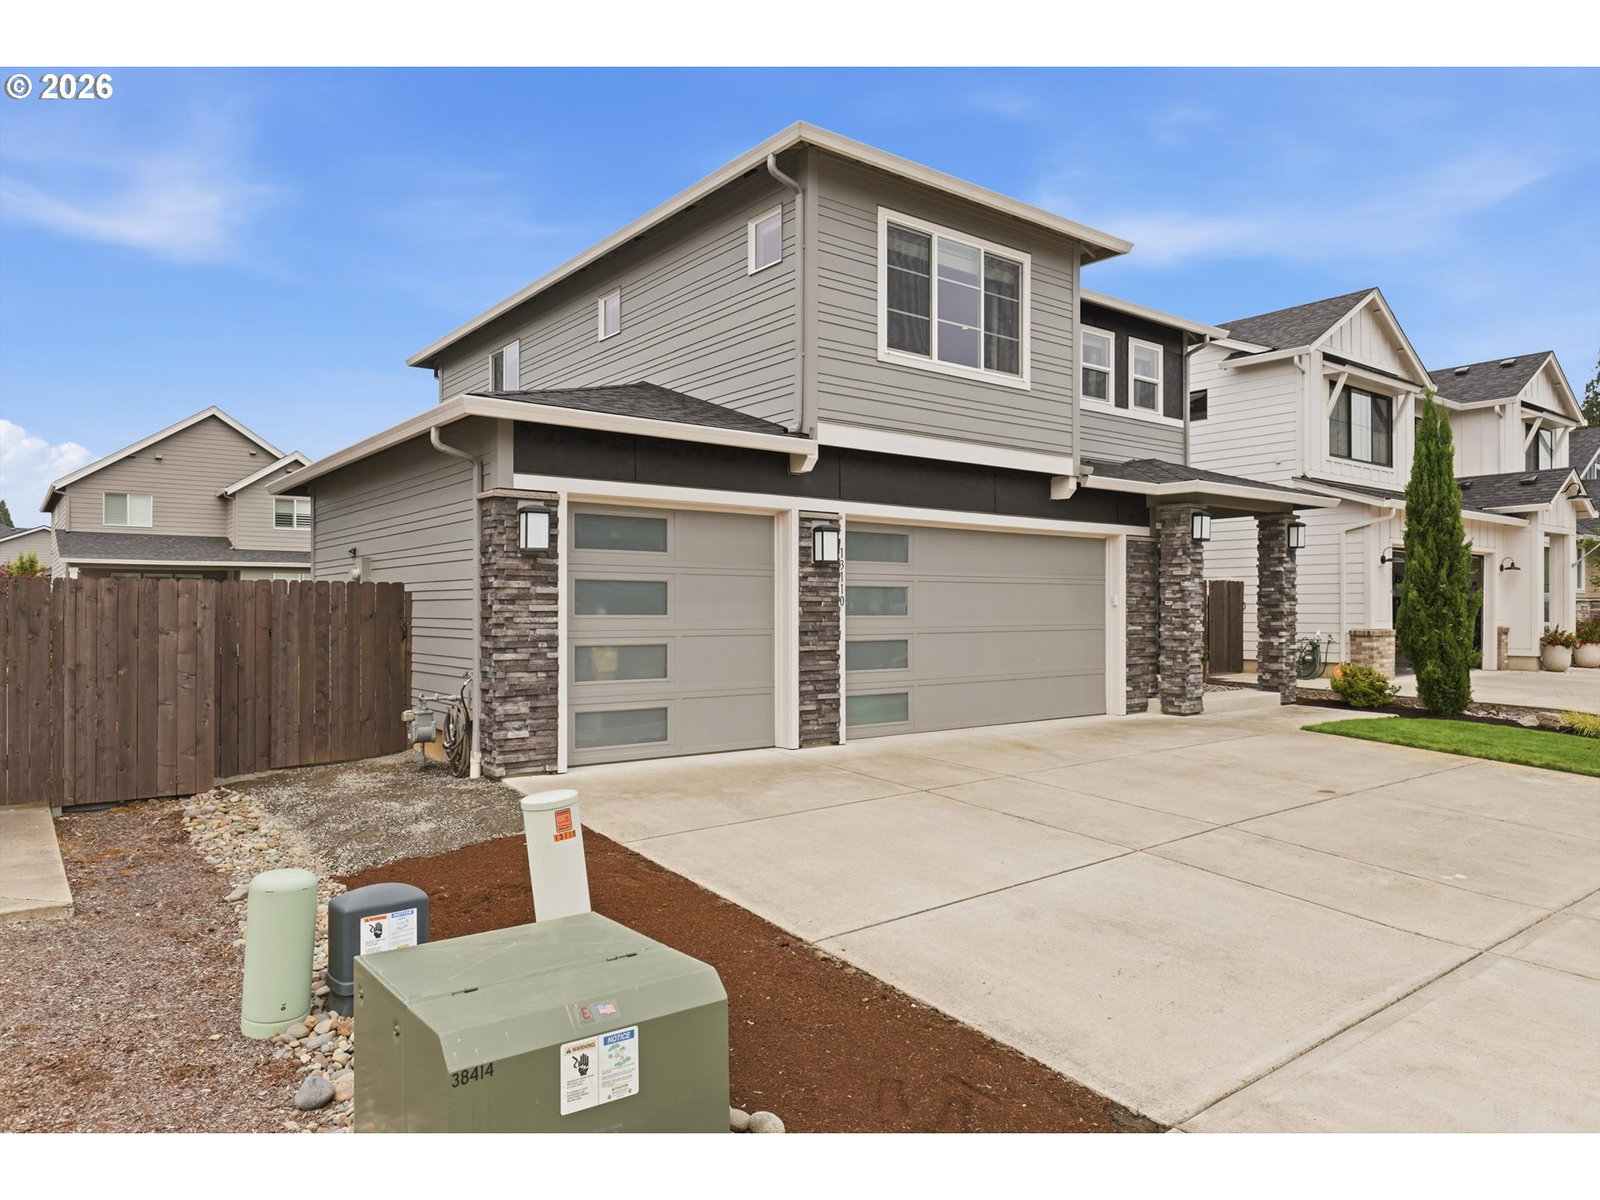
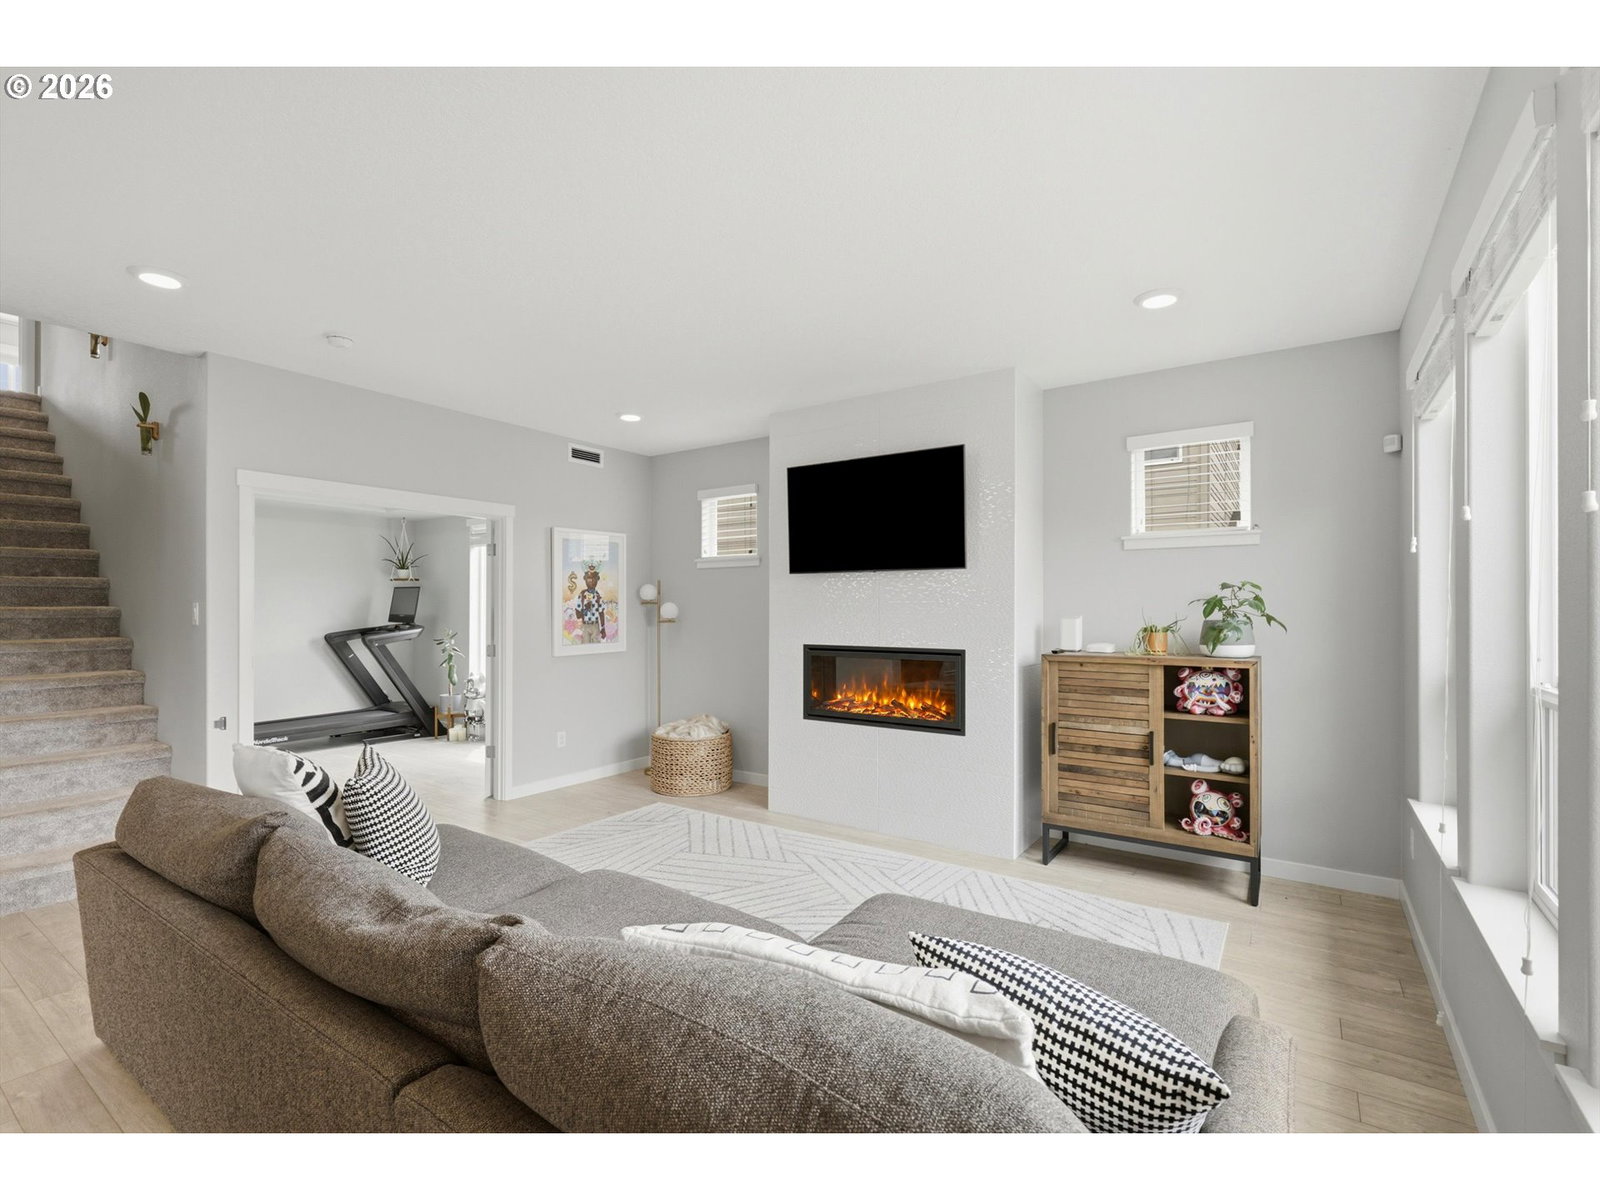
Work from home? Large family? Need room for guests, hobbies, or extra storage? Accommodating spaces abound in this expansive 5-bedroom, 2.5-bathroom home located in Vancouver's highly desirable Philbrook Farms community.Designed around a light-filled open layout, the main living area seamlessly connects everyday gathering spaces with exceptional flexibility. At the heart of the home is a true gourmet kitchen featuring a large island with quartz countertops, built-in stainless steel appliances, a gas cooktop, and abundant cabinetry—making meal prep and hosting an absolute breeze.Key Highlights You’ll Love:Flexible 5-Bedroom Layout: Versatile rooms easily double as dedicated home offices, a media room, or guest suites to suit any lifestyle.Gourmet Chef's Kitchen: Oversized quartz island, built-in stainless steel oven, and stylish, low-maintenance finishes.Rare 3-Car Garage: Plenty of room for vehicles, shop tools, or extra storage—complete with built-in EV charging ready for your electric vehicle.Primary Suite Sanctuary: Generous upstairs retreat with a private en-suite bath and walk-in closet.Low-Maintenance Pacific NW Living: Fenced backyard with a covered patio for year-round outdoor dining, plus front yard maintenance.Unbeatable Vancouver Location:Enjoy the convenience of being just minutes from Legacy Salmon Creek Medical Center, WSU Vancouver, top-rated local schools, I-5, and I-205. Neighborhood parks, playgrounds, and walking paths.
Additional Information
- Tax Amount
- $4,568
- Year Built
- 2019
- High School
- Prairie
- Elementary School
- Pleasant Valley
- Middle School
- Pleasant Valley
- Fireplaces Total
- 1
- Garage Spaces
- 3
- Garage Type
- Attached
- Hoa Fee
- $80
- Hoa Payment Freq
- Monthly
- Acres
- 0.12
- Living Area
- 2,339
- Stories
- 2
- Property Type
- Single Family Residence
- Terms
- Cash, Conventional, FHA, VA Loan
- Accessibility Features
- Garage on Main, Natural Lighting
- Master Bedroom Level
- Upper
- Cooling Description
- Central Air
- Fuel Description
- Gas
- Heating Description
- Forced Air
- Hot Water Description
- Gas, Tankless
- Exterior Description
- Board & Batten Siding, Cement Siding, Lap Siding
- Roof Type
- Composition
- Sewer Description
- Public Sewer
- Style
- 2 Story, Modern
- Parking
- Driveway, EV Ready
- Security Or Entry
- Security System Owned
- Parking Description
- Driveway, EV Ready
- Road Surface
- Paved
- Exterior Features
- Covered Patio, Fenced, Patio, Yard
- Interior Features
- Garage Door Opener, Laminate Flooring, Laundry, Quartz, Washer/Dryer
- Kitchen Appliances
- Built-in Oven, Convection Oven, Cooktop, Dishwasher, Disposal, Free-Standing Refrigerator, Island, Microwave, Pantry, Plumbed For Ice Maker, Quartz, Range Hood, Stainless Steel Appliance(s)
Mortgage Calculator
Listing courtesy of Keller Williams Realty Elite.
 The content relating to real estate for sale on this site comes in part from the IDX program of the RMLS of Portland, Oregon. Real Estate listings held by brokerage firms other than this firm are marked with the RMLS logo, and detailed information about these properties include the name of the listing's broker. Listing content is copyright © 2026 RMLS of Portland, Oregon. All information provided is deemed reliable but is not guaranteed and should be independently verified. This content last updated on . Some properties which appear for sale on this web site may subsequently have sold or may no longer be available.