2610 SE 134TH AVE, Vancouver, WA 98683
- $749,000
- 4
- BD
- 2
- BA
- 3,073
- SqFt




- List Price
- $749,000
- Days on Market
- 46
- Status
- ACTIVE
- MLS#
- 334338752
- Bedrooms
- 4
- Bathrooms
- 2
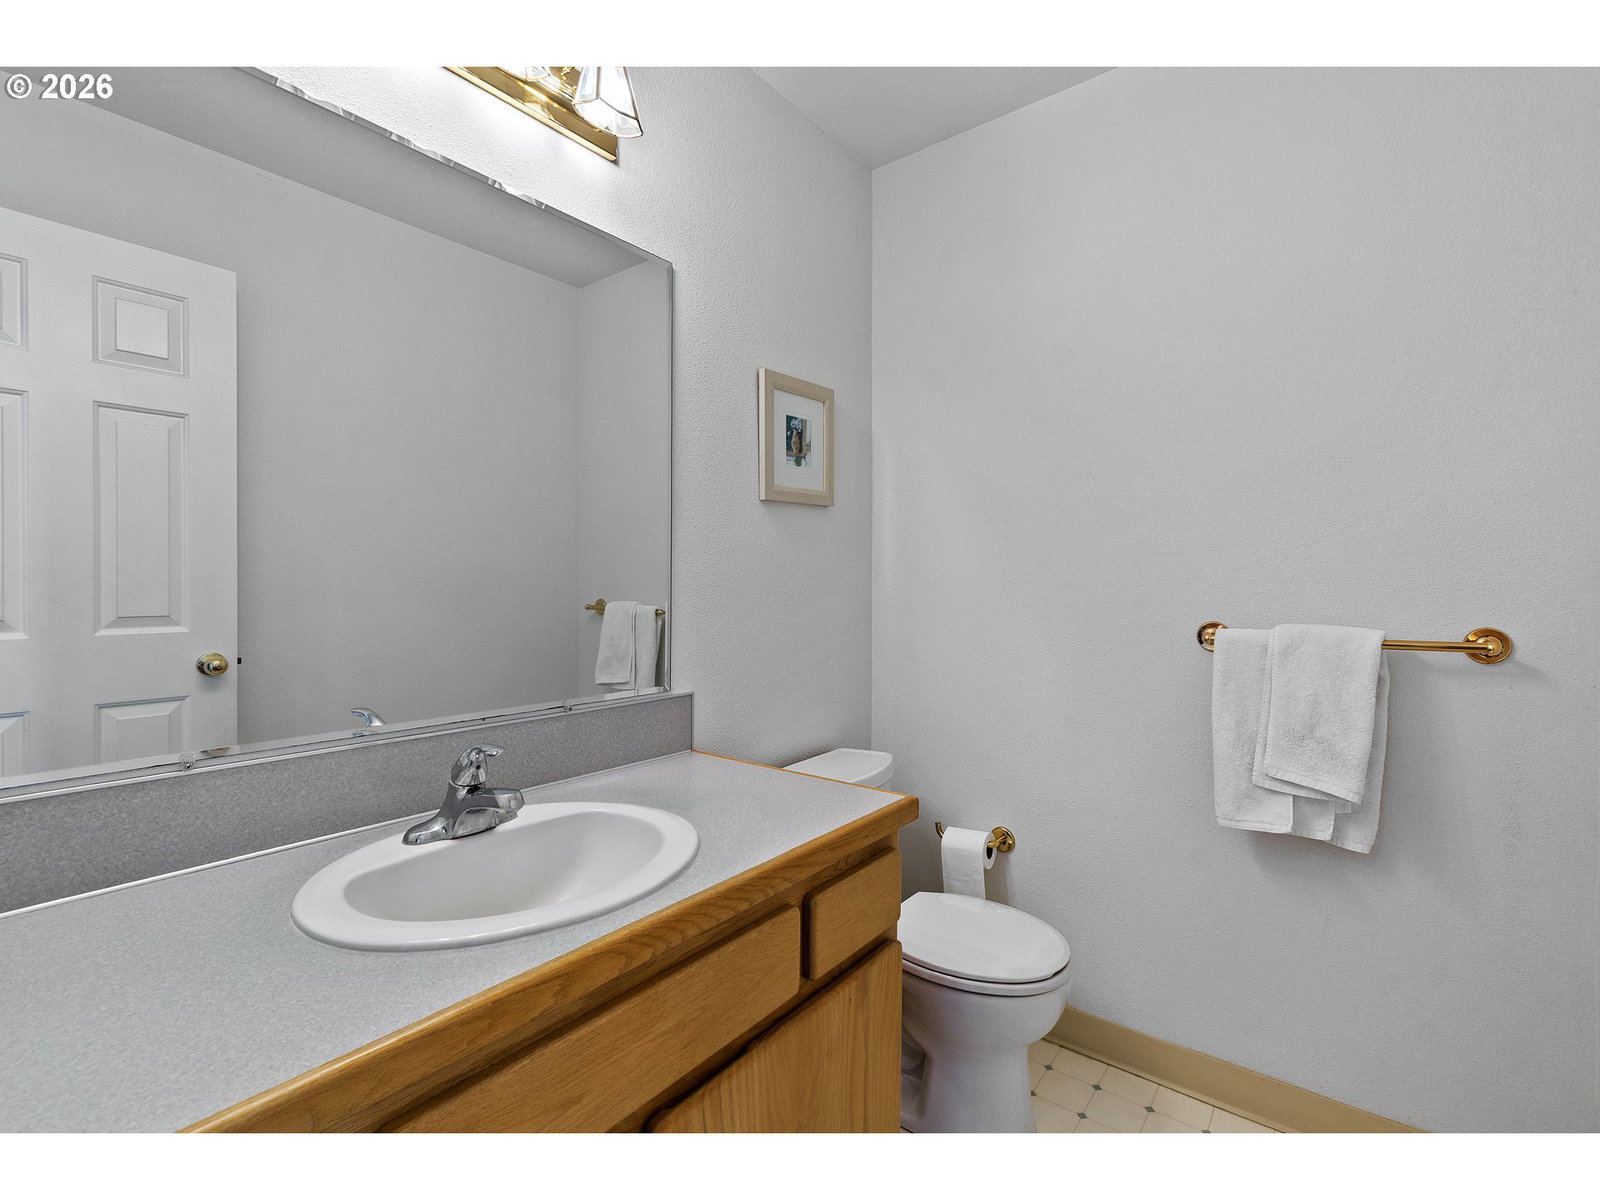
- Partial Bathrooms
- 1
- Living Area
- 3,073
- Lot Size
- 7, 000 to 9, 999 SqFt
- Region
- Vancouver: Cascade Park
Property Description
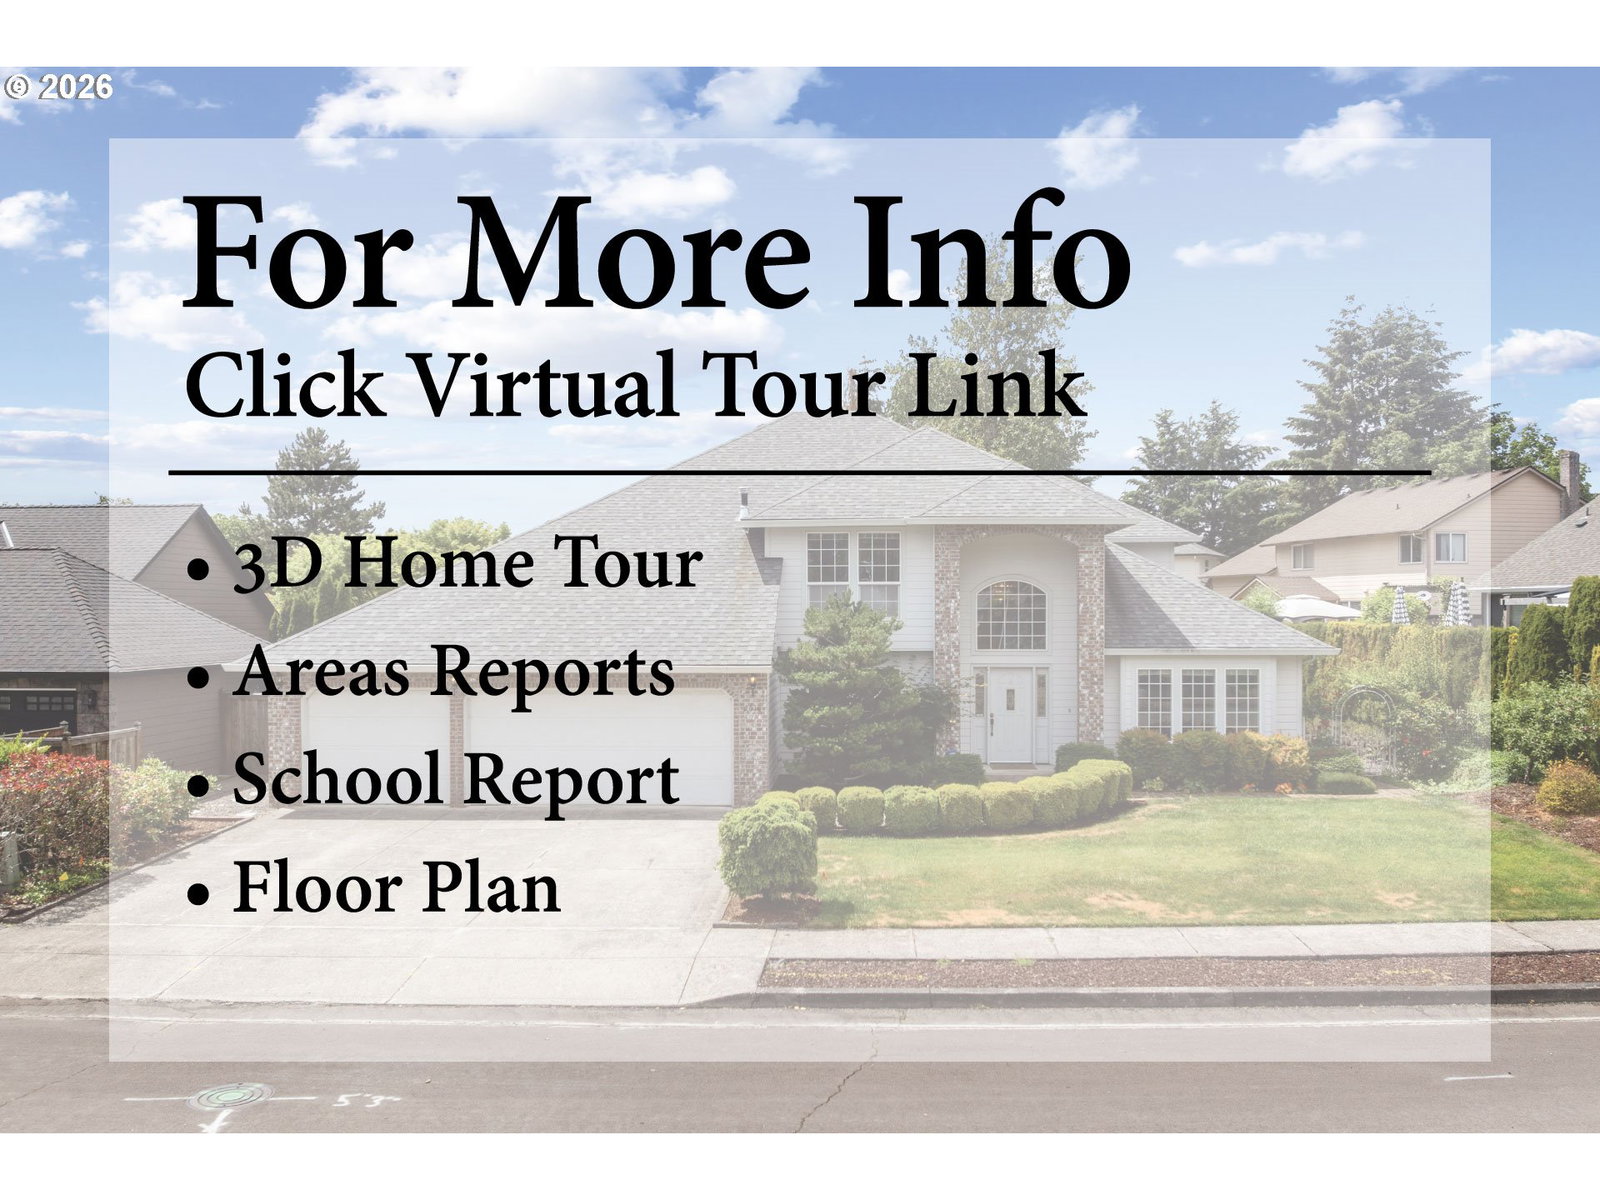
Charming traditional home in established Cascade Park, set on nearly ¼ acre with over 3,000 sq ft of comfortable, well-designed living space. A classic formal entry welcomes you into the living room and dining room, offering great flow for gatherings. The spacious kitchen features an eating bar and opens to a sunny breakfast nook and a large family room with a cozy gas fireplace—an ideal everyday living hub. A main-level bedroom currently used as an office provides flexible space for work from home or multi-generational living. Upstairs, the generous primary suite includes a soaking tub, separate shower, and a large walk-in closet. Two additional bedrooms, a full bathroom, and an oversized bonus room—perfect as a media room, playroom, or extra bedroom—complete the upper level, along with the conveniently located laundry room. The expansive backyard is fully fenced and ready for outdoor living with a big patio, vegetable beds, fruit trees, and a tool shed. A 3-car garage plus extra driveway parking offers plenty of space for vehicles and storage. Located on a quiet loop street directly across from Wildwood Park, this home blends space, comfort, and an unbeatable neighborhood setting. See our virtual tour links for more information!
Additional Information
- Tax Amount
- $781
- Year Built
- 1994
- High School
- Mountain View
- Elementary School
- Riverview
- Middle School
- Wy East
- Fireplaces Total
- 1
- Garage Spaces
- 3
- Garage Type
- Attached, Oversized
- Acres
- 0.20
- Living Area
- 3,073
- Stories
- 2
- Subdivision
- CASCADE PARK
- Property Type
- Single Family Residence
- Terms
- Cash, Conventional, FHA, VA Loan
- Master Bedroom Level
- Upper
- Cooling Description
- Central Air
- Fireplace Description
- Gas
- Fuel Description
- Gas
- Heating Description
- Forced Air
- Hot Water Description
- Gas
- Exterior Description
- Brick, Cement Siding
- Sewer Description
- Public Sewer
- Style
- Traditional
- View
- Trees/Woods
- Parking
- Driveway
- Parking Description
- Driveway
- Exterior Features
- Fenced, Garden, Patio, Raised Beds, Tool Shed, Yard
- Interior Features
- High Ceilings, Soaking Tub
- Kitchen Appliances
- Cooktop, Dishwasher, Microwave, Pantry, Water Purifier
Mortgage Calculator
Listing courtesy of eXp Realty LLC.
 The content relating to real estate for sale on this site comes in part from the IDX program of the RMLS of Portland, Oregon. Real Estate listings held by brokerage firms other than this firm are marked with the RMLS logo, and detailed information about these properties include the name of the listing's broker. Listing content is copyright © 2026 RMLS of Portland, Oregon. All information provided is deemed reliable but is not guaranteed and should be independently verified. This content last updated on . Some properties which appear for sale on this web site may subsequently have sold or may no longer be available.