13910 NE 52ND AVE, Vancouver, WA 98686
- $999,000
- 5
- BD
- 3
- BA
- 3,438
- SqFt






- List Price
- $999,000
- Days on Market
- 18
- Status
- ACTIVE
- MLS#
- 327692953
- Bedrooms
- 5
- Bathrooms
- 3
- Partial Bathrooms
- 1
- Living Area
- 3,438
- Lot Size
- 10, 000 to 14, 999 SqFt
- Region
- Vancouver: N Salmon Creek
Property Description
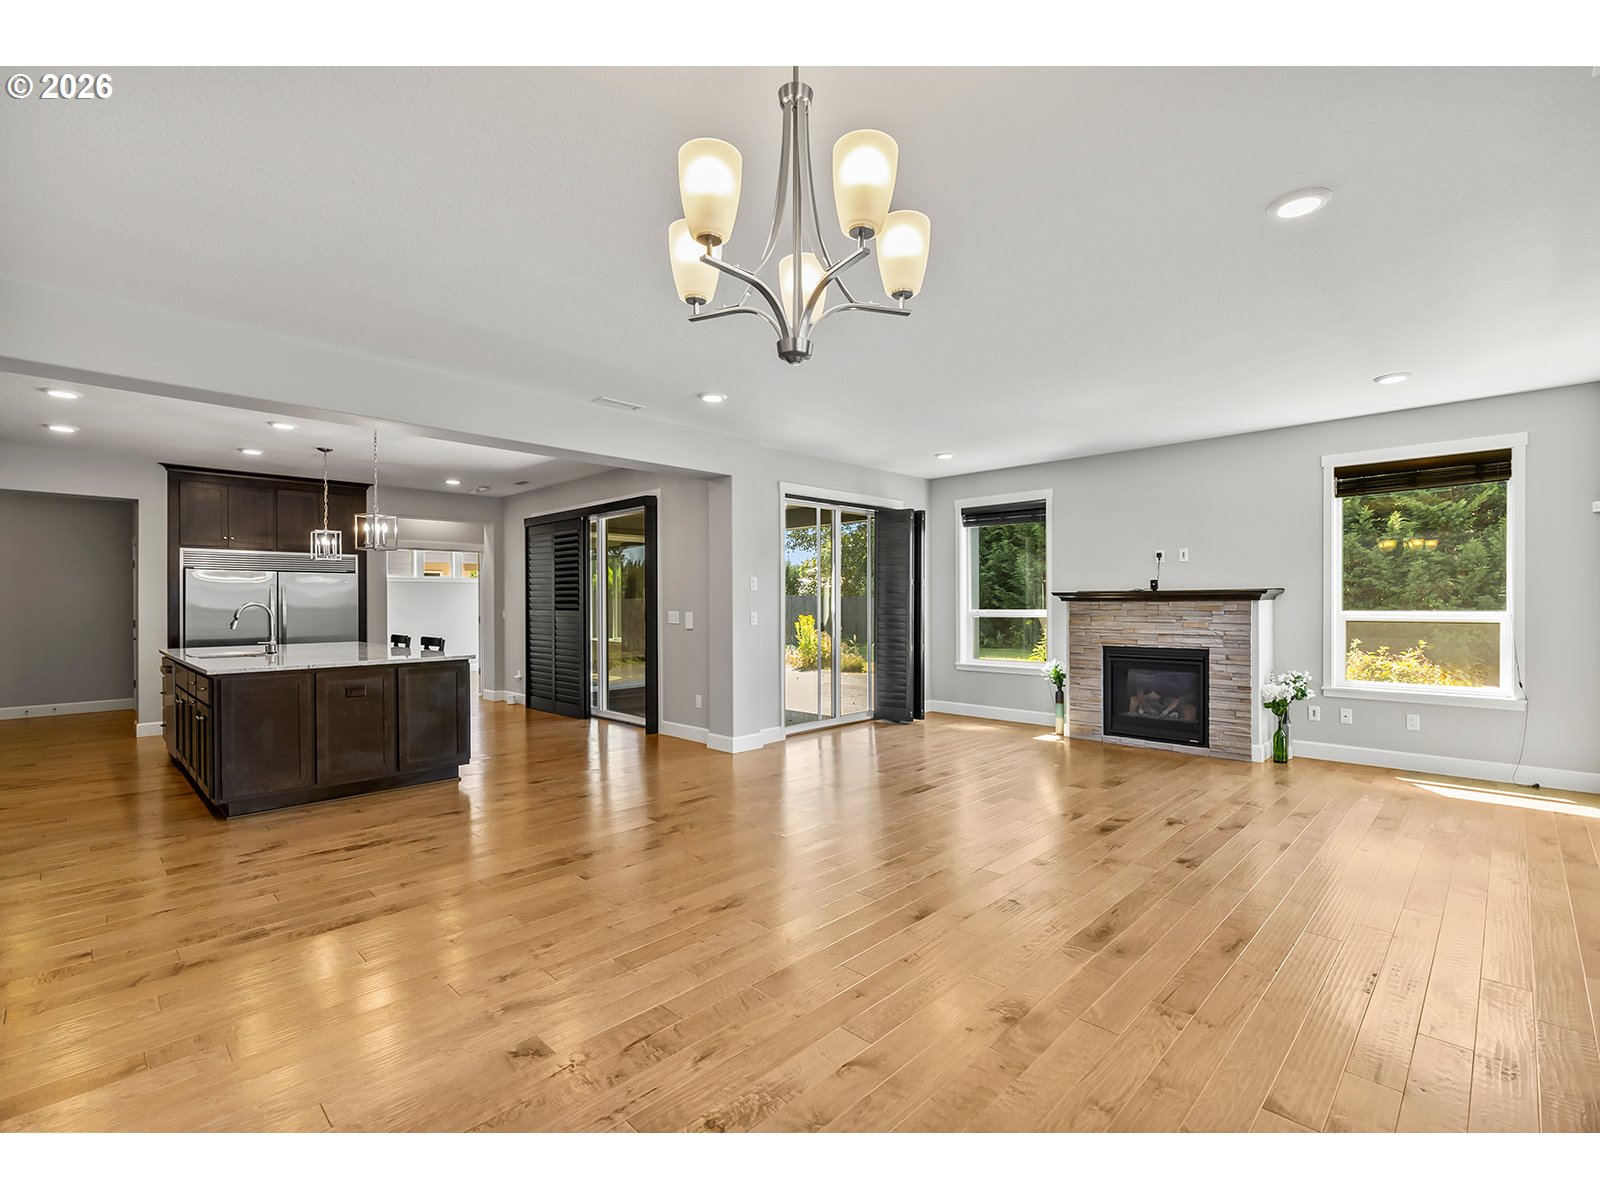
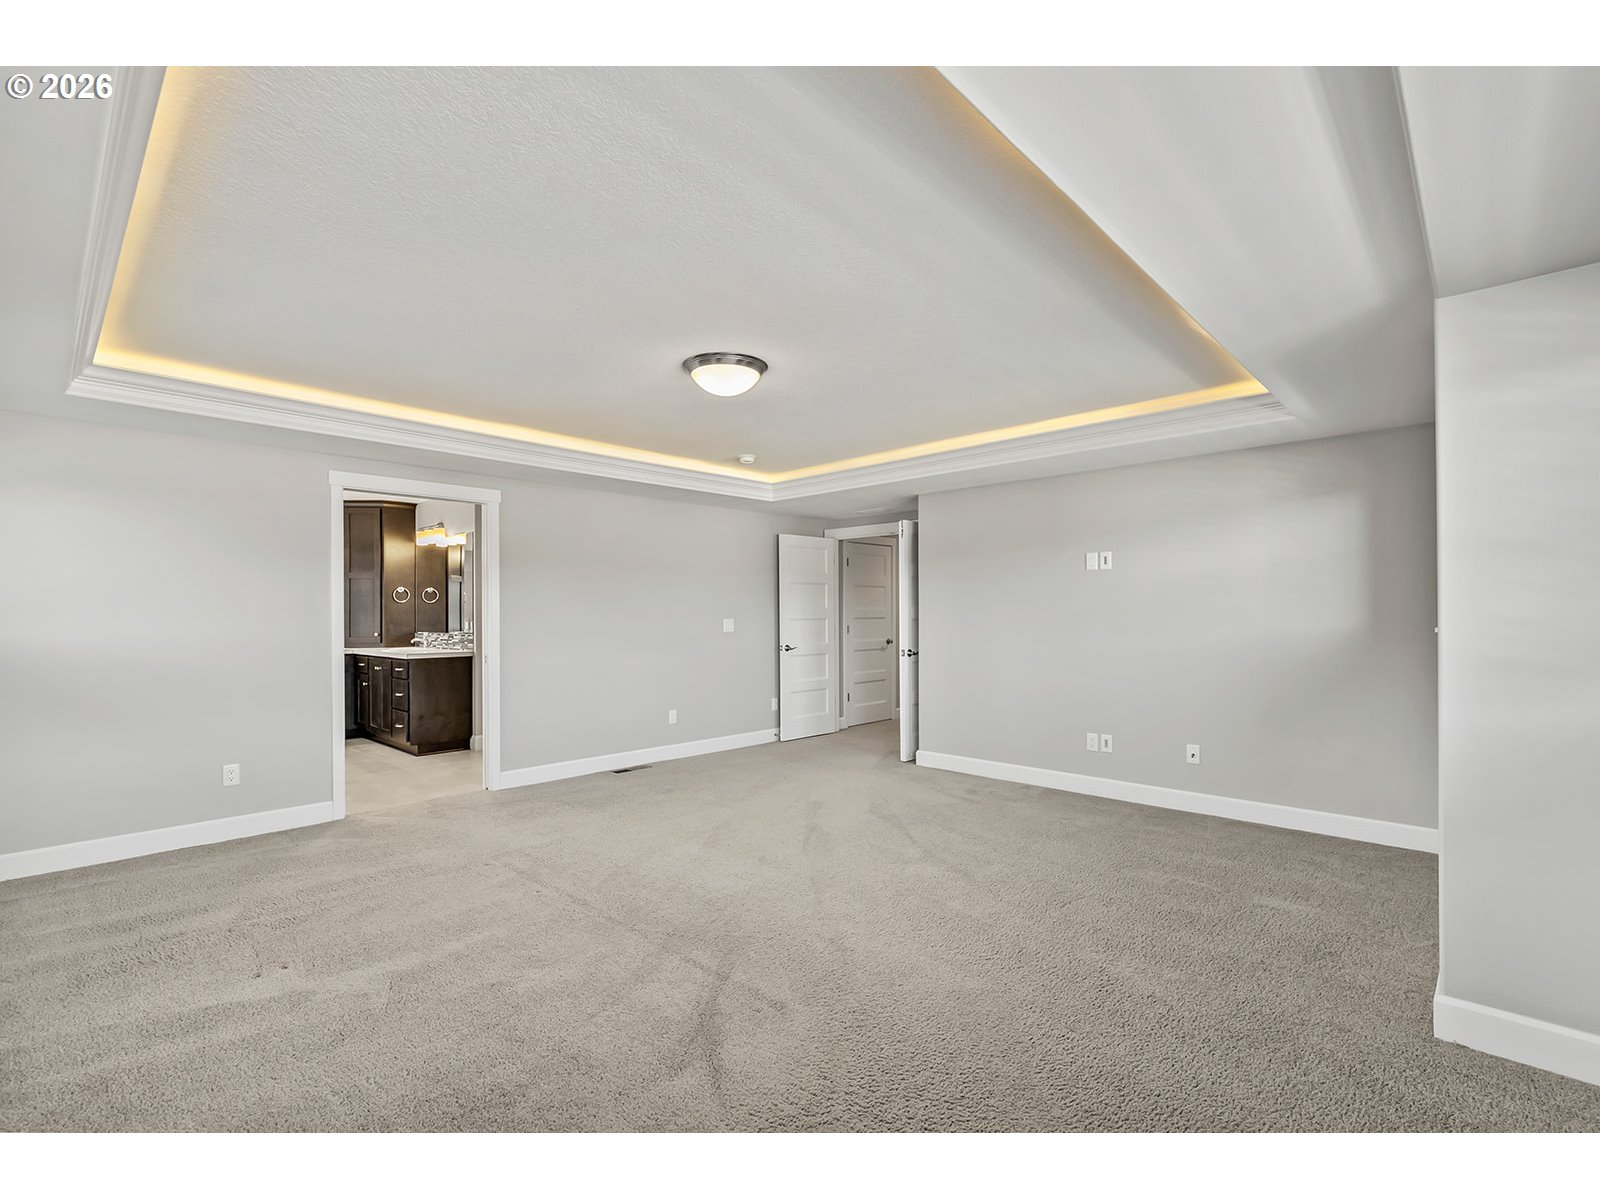
Designed for entertaining and everyday comfort, 5 beds PLUS a main study, this New Tradition Laurelhurst plan in the sought-after Heights at Pleasant Valley offers exceptional living space, thoughtful upgrades, and a prime quiet location, just minutes from WSU Vancouver, Cougar Creek walking trails, shopping, and dining. This Certified Performance Home features two luxurious primary suites with attached bathrooms—one on the main level, ideal for multigenerational living or guests, and a spacious upstairs retreat with a spa-inspired bath soaking tub, glass enclosed tile walk in shower and extra large walk-in closet. The heart of the home is the expansive gourmet kitchen, showcasing one of New Tradition's largest layouts with an oversized granite island, eating bar, Whirlpool commercial-sized refrigerator, Energy Star appliances, abundant cabinetry, double door pantry, and a convenient kick-vac sweep connected to the central vacuum system. The open-concept dining area and great room flow seamlessly to the covered and uncovered patio spaces, creating the perfect setting for year-round entertaining. Outside, privacy hedges, a fully fenced backyard and front & back sprinkler system provide a peaceful outdoor retreat. Upstairs you'll also find two additional bedrooms, a spacious flex room, a full bathroom with double vanity, and a convenient laundry room complete with washer, dryer, and folding table. Premium upgrades throughout include real wood shutters, engineered hardwoods, battery-operated Hunter Douglas blinds in the living room and primary suite, a tankless water heater, Nest thermostat, gas forced-air heating with central air conditioning, WIFI Mesh System means excellent WIFI experience at all points + Dual WAN, including garage and patio, and a finished three-car garage. Every detail has been thoughtfully selected to combine luxury, efficiency, and functionality in one of Vancouver's most desirable communities, surrounded by nature but close to everything.
Additional Information
- Tax Amount
- $6,060
- Year Built
- 2018
- High School
- Prairie
- Elementary School
- Pleasant Valley
- Middle School
- Pleasant Valley
- Fireplaces Total
- 1
- Garage Spaces
- 3
- Garage Type
- Attached
- Acres
- 0.26
- Living Area
- 3,438
- Stories
- 2
- Subdivision
- PLEASANT HIGHLANDS
- Property Type
- Single Family Residence
- Terms
- Cash, Conventional, FHA, VA Loan
- Accessibility Features
- Garage on Main
- Master Bedroom Level
- Upper
- Cooling Description
- EnergyStar Air Conditioning
- Fireplace Description
- Gas
- Fuel Description
- Electricity, Gas
- Heating Description
- ENERGY STAR Qualified Equipment, Forced Air - 95+%
- Hot Water Description
- ENERGY STAR Qualified Equipment, Gas
- Exterior Description
- Cement Siding, Stone
- Roof Type
- Composition
- Sewer Description
- Public Sewer
- Style
- 2 Story
- View
- Territorial
- Parking
- Driveway, On Street
- Parking Description
- Driveway, On Street
- Covenants/Restrictions
- Yes
- Road Surface
- Paved
- Exterior Features
- Covered Patio, Fenced, Gas Hookup, Patio, Raised Beds, RV Parking, Satellite Dish, Sprinkler, Yard
- Interior Features
- Air Cleaner, Central Vacuum, Engineered Hardwood, Garage Door Opener, Granite, Laundry, Quartz, Soaking Tub, Tile Floor, Wall to Wall Carpet, Washer/Dryer
- Kitchen Appliances
- Built-in Oven, Built-in Range, Built-in Refrigerator, Cooktop, Dishwasher, Disposal, ENERGY STAR Qualified Appliances, Gas Appliances, Granite, Island, Microwave, Pantry, Plumbed For Ice Maker, Quartz, Range Hood
Mortgage Calculator
Listing courtesy of Windermere Northwest Living.
 The content relating to real estate for sale on this site comes in part from the IDX program of the RMLS of Portland, Oregon. Real Estate listings held by brokerage firms other than this firm are marked with the RMLS logo, and detailed information about these properties include the name of the listing's broker. Listing content is copyright © 2026 RMLS of Portland, Oregon. All information provided is deemed reliable but is not guaranteed and should be independently verified. This content last updated on . Some properties which appear for sale on this web site may subsequently have sold or may no longer be available.