80 SUMMIT DR, Kalama, WA 98625
- $595,000
- 4
- BD
- 3
- BA
- 2,902
- SqFt




- List Price
- $595,000
- Days on Market
- 41
- Status
- ACTIVE
- MLS#
- 289387586
- Bedrooms
- 4
- Bathrooms
- 3
- Living Area
- 2,902
- Lot Size
- 10, 000 to 14, 999 SqFt
- Region
- Cowlitz County not in Woodland City Limits or Scho
Property Description
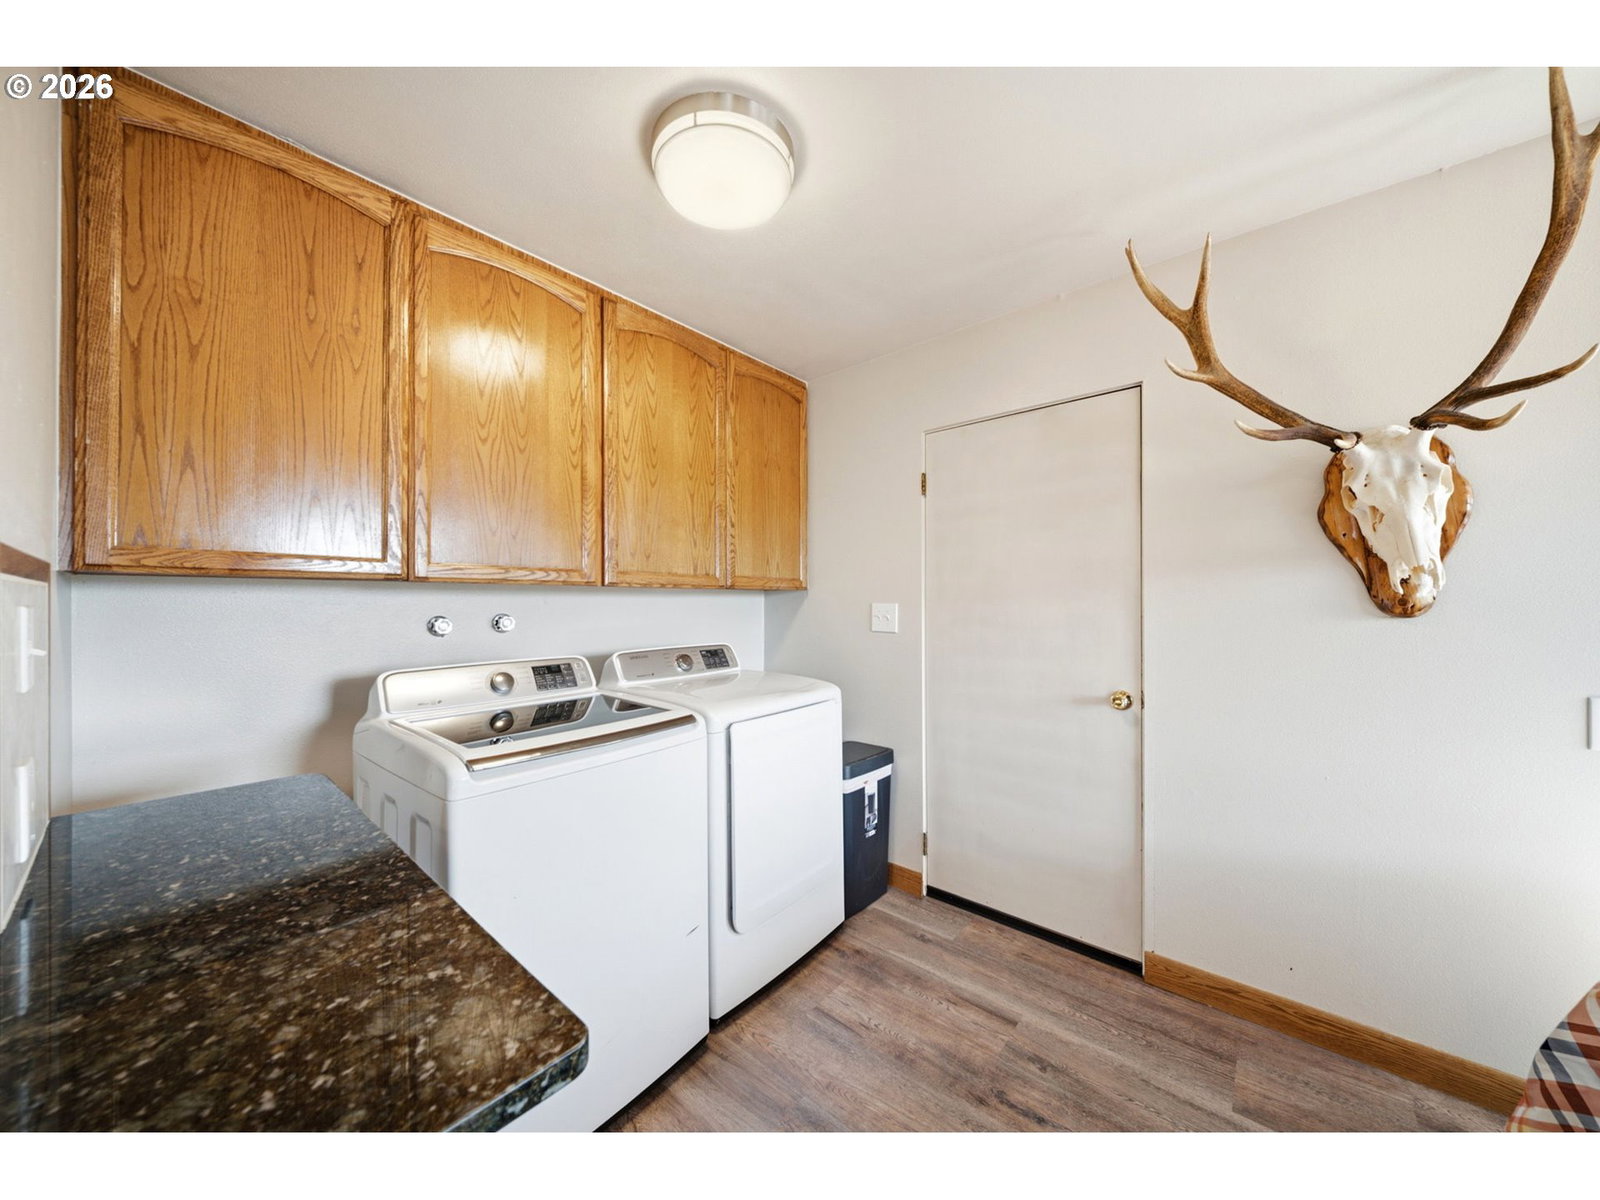
Welcome to this classic and comfortable home tucked away on a quiet street just blocks from the heart of downtown Kalama. Timeless characteristics like real hardwood floors, original cabinetry, and decorative brick fireplaces are complimented by thoughtful updates to tile showers, countertops, and more. This spacious home offers room to live, gather, and grow! The main level features three bedrooms and two beautifully updated bathrooms. Large picture windows create a warm, inviting atmosphere filled with natural light. The kitchen has granite countertops, a cozy eating nook, and direct access to the deck—which is a perfect place to take in the Columbia River view. Downstairs, the full daylight basement opens up a world of possibilities. Ideal for multi-generational living, guests, or rental income, it includes a second kitchen, living room, bedroom, bathroom, and two fully finished bonus rooms. With both an interior staircase and a separate exterior entrance leading to the patio and backyard, the space offers flexibility and privacy. Efficient mini-split system for heating and cooling. Outside, mature landscaping provides year-round color and charm, complemented by terraced walls, concrete walkways, and a beautifully maintained yard. A detached tool shed, attached two-car garage, and ample parking add everyday convenience. Rich in character and full of updates, this well-loved Kalama home is ready to welcome its next chapter.
Additional Information
- Tax Amount
- $4,095
- Year Built
- 1962
- High School
- Kalama
- Elementary School
- Kalama
- Middle School
- Kalama
- Garage Spaces
- 2
- Garage Type
- Attached
- Acres
- 0.23
- Living Area
- 2,902
- Stories
- 2
- Subdivision
- Courthouse Addition
- Property Type
- Single Family Residence
- Lot Size Dimension
- see plat map
- Terms
- Cash, Conventional, FHA, USDA Loan, VA Loan
- Accessibility Features
- Main Floor Bedroom w/Bath, Utility Room On Main
- Master Bedroom Level
- Main
- Cooling Description
- Mini Split
- Fuel Description
- Electricity
- Heating Description
- Ceiling, Mini Split
- Hot Water Description
- Electricity, Tank
- Exterior Description
- Wood Siding
- Roof Type
- Composition
- Sewer Description
- Public Sewer
- Style
- Daylight Ranch
- View
- River, Territorial
- Parking
- Driveway, Off Street
- Security Or Entry
- Entry
- Parking Description
- Driveway, Off Street
- Road Surface
- Paved
- Exterior Features
- Basketball Court, Deck, Patio, Porch, Public Road, Raised Beds, RV/Boat Storage, Storm Door(s), Tool Shed, Yard
- Interior Features
- Garage Door Opener, Granite, Hardwood Floors, High Speed Internet, Laundry, Luxury Vinyl Plank, Separate Living Quarters/Apartment/Aux Living Unit, Soaking Tub, Tile Floor, Vinyl Floor, Wall to Wall Carpet
- Kitchen Appliances
- Dishwasher, Free-Standing Range, Free-Standing Refrigerator, Granite, Range Hood
Mortgage Calculator
Listing courtesy of Key Results Real Estate.
 The content relating to real estate for sale on this site comes in part from the IDX program of the RMLS of Portland, Oregon. Real Estate listings held by brokerage firms other than this firm are marked with the RMLS logo, and detailed information about these properties include the name of the listing's broker. Listing content is copyright © 2026 RMLS of Portland, Oregon. All information provided is deemed reliable but is not guaranteed and should be independently verified. This content last updated on . Some properties which appear for sale on this web site may subsequently have sold or may no longer be available.