17904 NE 47TH AVE, Vancouver, WA 98686
- $625,000
- 4
- BD
- 3
- BA
- 2,163
- SqFt


- List Price
- $625,000
- Price Change
- ▼ $15,000 1781564394
- Days on Market
- 145
- Status
- ACTIVE
- MLS#
- 276718384
- Bedrooms
- 4
- Bathrooms
- 3
- Living Area
- 2,163
- Lot Size
- 5, 000 to 6, 999 SqFt
- Region
- Clark Co: NW/NE [East of I-5]
Property Description
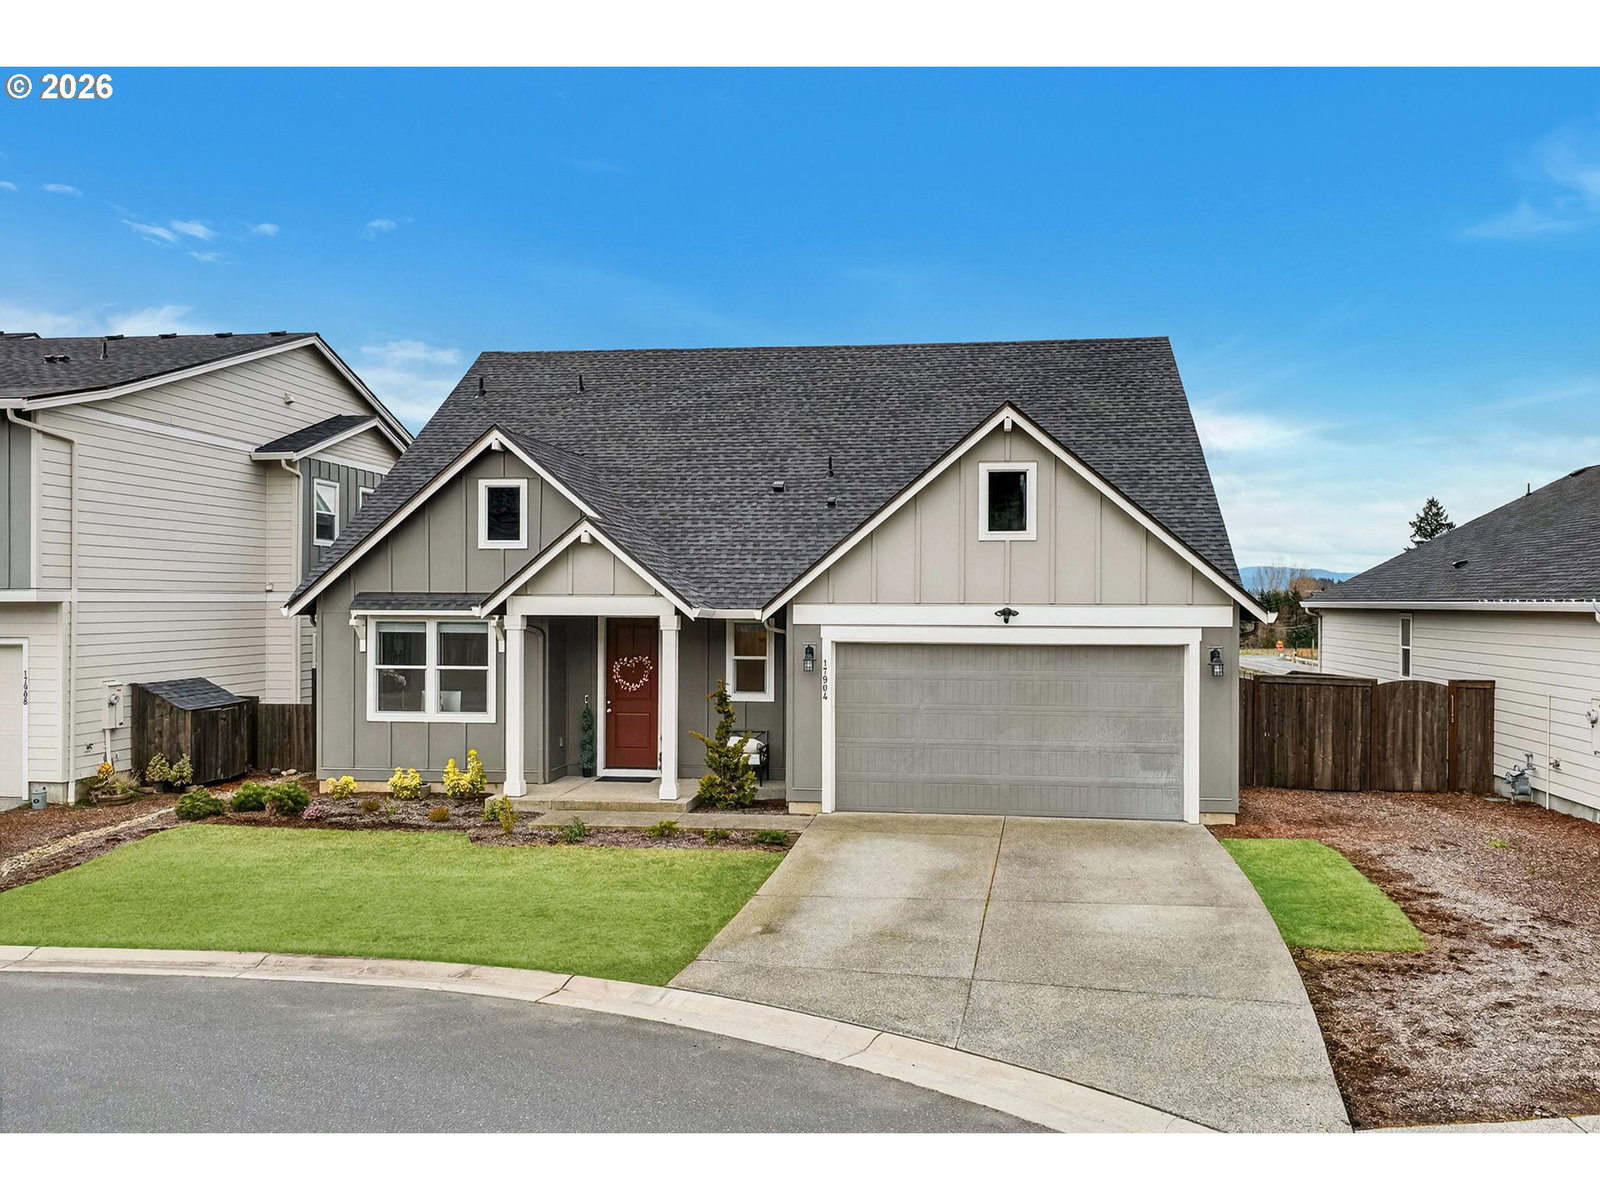
Tucked into the peaceful Ramble Creek community, this Holt Homes 2096 floor plan delivers flexibility, comfort, and stunning territorial views. The main level features 2 bedrooms and 2 full baths, including the primary suite — ideal for everyday living or multi-generational needs. Upstairs you'll find 2 additional bedrooms and a full bath, perfect for all your needs - guests, hobbies, home office, you name it. The open-concept kitchen features quartz counters, gas range, and stainless appliances flowing into a light-filled living space with fireplace and views of HOA-protected greenspace. Step onto the covered deck to enjoy quiet mornings with no direct rear neighbors. The low-maintenance backyard is ready for your vision — a tiered garden, privacy hedges, or simple landscaping. A functional 3-car tandem garage adds storage and workshop potential. Enjoy neighborhood parks and walking trails, all minutes from everyday amenities - Trader Joe's, Fred Meyer, Clark County Fairgrounds, WSU Vancouver, Legacy Salmon Creek Hospital.
Additional Information
- Tax Amount
- $4,507
- Year Built
- 2022
- High School
- Prairie
- Elementary School
- Daybreak
- Middle School
- Daybreak
- Fireplaces Total
- 1
- Garage Spaces
- 3
- Garage Type
- Attached, Tandem
- Hoa Payment Freq
- Monthly
- Acres
- 0.14
- Living Area
- 2,163
- Stories
- 2
- Subdivision
- RAMBLE CREEK
- Property Type
- Single Family Residence
- Terms
- Cash, Conventional, FHA, USDA Loan, VA Loan
- Accessibility Features
- Garage on Main, Main Floor Bedroom w/Bath, Minimal Steps, Utility Room On Main, Walk-in Shower
- Master Bedroom Level
- Main
- Cooling Description
- Heat Pump
- Fireplace Description
- Gas
- Fuel Description
- Electricity, Gas
- Heating Description
- Heat Pump
- Hot Water Description
- Electricity
- Exterior Description
- Cement Siding
- Roof Type
- Composition
- Sewer Description
- Public Sewer
- Style
- Craftsman, NW Contemporary
- View
- Territorial, Trees/Woods
- Parking
- Off Street, Secured
- Parking Description
- Off Street, Secured
- Covenants/Restrictions
- Yes
- Road Surface
- Concrete, Paved
- Interior Features
- Garage Door Opener, Washer/Dryer
- Kitchen Appliances
- Disposal, Free-Standing Refrigerator
Mortgage Calculator
Listing courtesy of eXp Realty LLC.
 The content relating to real estate for sale on this site comes in part from the IDX program of the RMLS of Portland, Oregon. Real Estate listings held by brokerage firms other than this firm are marked with the RMLS logo, and detailed information about these properties include the name of the listing's broker. Listing content is copyright © 2026 RMLS of Portland, Oregon. All information provided is deemed reliable but is not guaranteed and should be independently verified. This content last updated on . Some properties which appear for sale on this web site may subsequently have sold or may no longer be available.