10000 NE 114TH CIR, Vancouver, WA 98662
- $1,950,000
- 4
- BD
- 3
- BA
- 6,044
- SqFt



- List Price
- $1,950,000
- Price Change
- ▼ $300,000 1780789874
- Days on Market
- 144
- Status
- ACTIVE
- MLS#
- 272504845
- Bedrooms
- 4
- Bathrooms
- 3
- Partial Bathrooms
- 3
- Living Area
- 6,044
- Lot Size
- 1 to 2.99 Acres
- Region
- Clark Co: Brush Prairie, Hockinson
Property Description
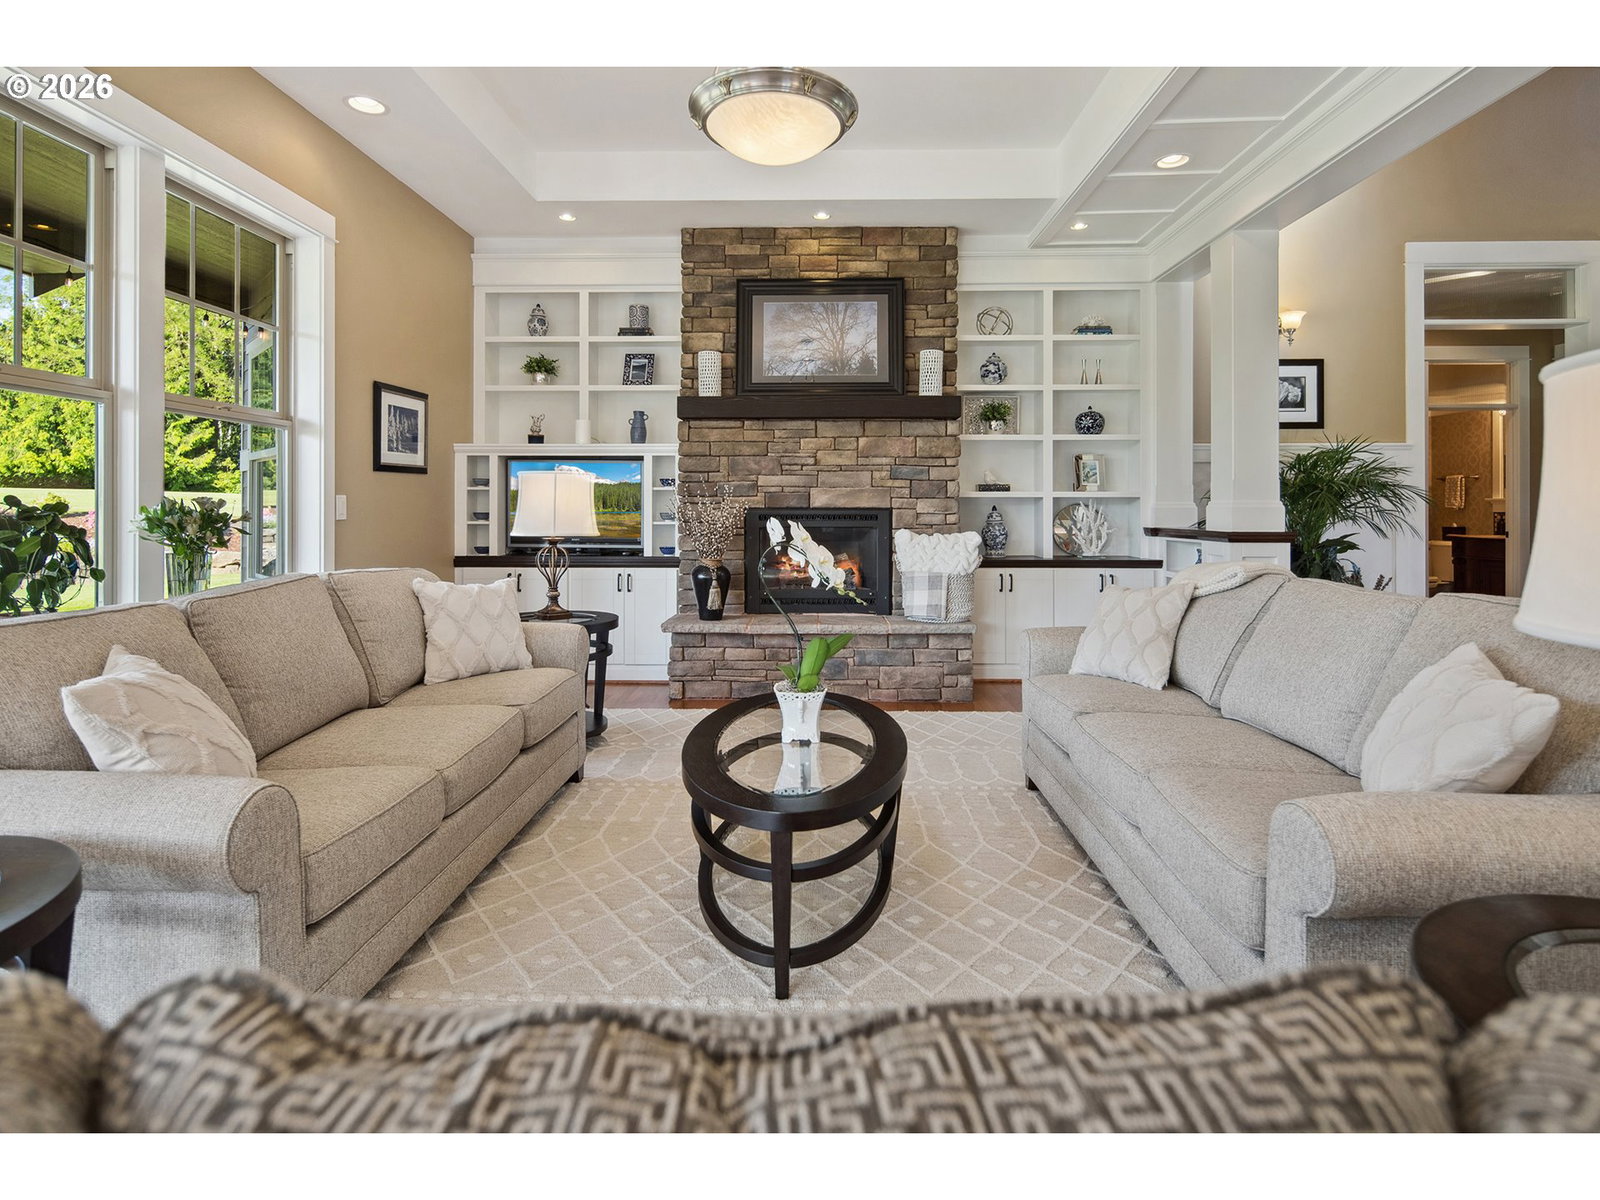
Experience unparalleled luxury and tranquility at this exquisite 2.5-acre estate located within the prestigious gates of Westminster Walk in Vancouver, Washington. This remarkable property boasts a thoughtfully designed main residence featuring an impressive 5,111 square feet of sophisticated living space. The interior is adorned with soaring ceilings and gleaming hardwood floors, complemented by custom millwork that enhances the elegance of the home. Abundant natural light fills the open-concept layout, which includes generously proportioned gathering spaces perfect for both intimate family moments and grand entertaining. The gourmet chef’s kitchen is a culinary dream, showcasing matte-finished cherry cabinetry, stunning slab granite countertops, premium appliances, and dual gas and electric ovens, all accompanied by spacious prep areas. The primary suite, located on the main level, serves as a peaceful retreat complete with dedicated heating and cooling, dual closets, a luxurious jetted tub, and a beautifully appointed granite walk-in shower. Upstairs, you will find additional bedrooms, a Jack-and-Jill bath, and versatile spaces such as a bonus room with a wet bar, a game room, and a fully equipped home theater ideal for immersive movie nights. Additionally, a detached 933 square foot ADA-compliant guest house with its own entrance, full kitchen, roll-in shower, and private garage provides excellent accommodation options for guests or multigenerational living. This estate also features a four-car garage, a brand new Trane HVAC system, expansive covered outdoor living areas, and meticulously irrigated grounds. Enjoy the peace and privacy of this gated oasis while being conveniently close to shopping, dining, and freeway access in vibrant Vancouver, Washington. Do not miss the opportunity to call this remarkable property your home!
Additional Information
- Tax Amount
- $11,868
- Year Built
- 2002
- High School
- Prairie
- Elementary School
- Glenwood
- Middle School
- Laurin
- Fireplaces Total
- 2
- Garage Spaces
- 4
- Garage Type
- Attached
- Hoa Fee
- $1,000
- Hoa Payment Freq
- Annually
- Acres
- 2.50
- Living Area
- 6,044
- Stories
- 2
- Subdivision
- WESTMINSTER WALK
- Property Type
- Single Family Residence
- Terms
- Cash, Conventional
- Accessibility Features
- Accessible Doors, Accessible Entrance, Accessible Full Bath, Accessible Hallway(s), Built-in Lighting, Caregiver Quarters, Garage on Main, Main Floor Bedroom w/Bath, Roll-in Shower, Utility Room On Main
- Master Bedroom Level
- Main
- Cooling Description
- Central Air, Mini Split
- Fireplace Description
- Gas
- Fuel Description
- Electricity, Gas
- Heating Description
- Forced Air - 95+%, Mini Split
- Hot Water Description
- Gas
- Exterior Description
- Cement Siding
- Roof Type
- Tile
- Sewer Description
- Septic Tank
- Style
- 2 Story, Craftsman
- View
- Territorial
- Parking
- Driveway
- Security Or Entry
- Handicap Access, Security Lights
- Parking Description
- Driveway
- Covenants/Restrictions
- Yes
- Road Surface
- Paved
- Exterior Features
- Accessory Dwelling Unit, Covered Patio, Gas Hookup, Guest Quarters, Private Road, Second Residence, Security Lights, Sprinkler, Yard
- Interior Features
- Ceiling Fan(s), Garage Door Opener, Granite, Hardwood Floors, High Ceilings, High Speed Internet, Jetted Tub, Laundry, Wainscoting, Wall to Wall Carpet, Washer/Dryer
- Kitchen Appliances
- Built-in Refrigerator, Convection Oven, Dishwasher, Free-Standing Range, Gas Appliances, Granite, Island, Microwave, Pantry, Plumbed For Ice Maker, Range Hood, Solid Surface Countertop, Stainless Steel Appliance(s), Water Purifier
Mortgage Calculator
Listing courtesy of Cascade Hasson Sotheby's International Realty.
 The content relating to real estate for sale on this site comes in part from the IDX program of the RMLS of Portland, Oregon. Real Estate listings held by brokerage firms other than this firm are marked with the RMLS logo, and detailed information about these properties include the name of the listing's broker. Listing content is copyright © 2026 RMLS of Portland, Oregon. All information provided is deemed reliable but is not guaranteed and should be independently verified. This content last updated on . Some properties which appear for sale on this web site may subsequently have sold or may no longer be available.