1600 NW GOODWIN ST, Camas, WA 98607
- $1,846,900
- 5
- BD
- 4
- BA
- 4,291
- SqFt




- List Price
- $1,846,900
- Price Change
- ▲ $30,000 1784785357
- Days on Market
- 59
- Status
- ACTIVE
- MLS#
- 260450589
- Bedrooms
- 5
- Bathrooms
- 4
- Partial Bathrooms
- 1
- Living Area
- 4,291
- Lot Size
- 7, 000 to 9, 999 SqFt
- Region
- Camas City Limits
Property Description
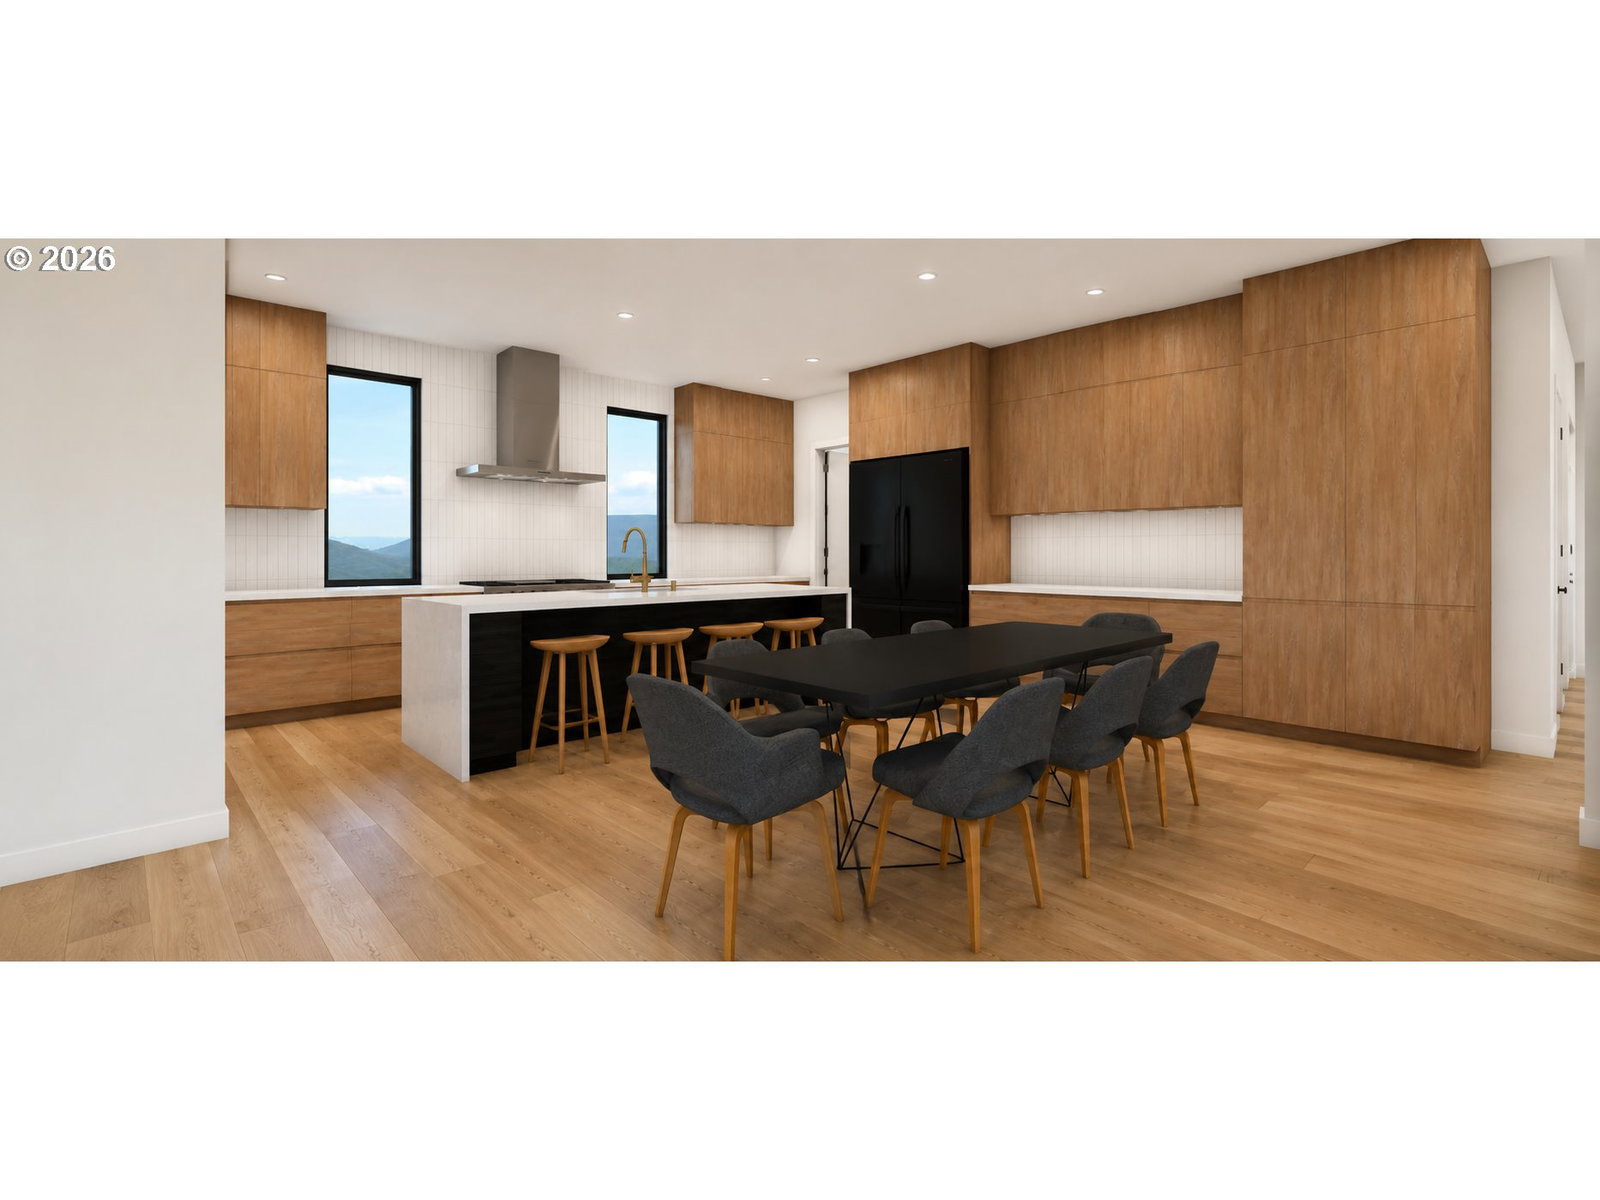
House is being Framed! A striking expression of modern architecture, this 4,291-square-foot residence blends bold contemporary design with warm natural textures and expansive glass to create a truly elevated living experience. Clean architectural lines, dramatic dark paneling, wood accents, oversized windows, and a commanding multi-level façade give the home an unforgettable presence from the moment you arrive.Inside, the thoughtful floor plan is designed for both grand entertaining and refined everyday living. The main level features soaring 10-foot ceilings, a generous great room, an elegant dining area, a spacious kitchen, walk-in pantry, and two private suites, including an impressive primary retreat with a large closet and spa-inspired bath with heated floors. The home also includes a substantial three-car garage, multiple covered porch areas, and seamless indoor-outdoor flow. Upstairs, the home continues with three additional bedrooms, a dedicated office, a large recreation room, and a balcony that invites you to take in the Pacific Northwest. Expansive windows throughout the residence fill the interiors with natural light.From its sleek exterior palette to its generous 5-bedroom layout, multiple living spaces, balconies, and luxury-scale proportions, this home is designed for buyers seeking sophistication, comfort, and architectural distinction. It is a statement property built for modern living—private, polished, and unforgettable. Call today to reserve this home and pick all of your own finishes and colors!
Additional Information
- Tax Amount
- $2,820
- Year Built
- 2026
- High School
- Camas
- Elementary School
- Prune Hill
- Middle School
- Skyridge
- Fireplaces Total
- 1
- Garage Spaces
- 3
- Garage Type
- Attached, Oversized
- Hoa Fee
- $114
- Hoa Payment Freq
- Monthly
- Acres
- 0.21
- Living Area
- 4,291
- Stories
- 2
- Subdivision
- FIRESTONE RIDGE
- Property Type
- Single Family Residence
- Terms
- Cash, Conventional, VA Loan
- Accessibility Features
- Garage on Main, Ground Level, Main Floor Bedroom w/Bath, Walk-in Shower
- Master Bedroom Level
- Main
- Cooling Description
- Heat Pump
- Fireplace Description
- Gas
- Fuel Description
- Electricity, Gas
- Heating Description
- Forced Air, Heat Pump
- Hot Water Description
- Electricity
- Exterior Description
- Cement Siding, Stone
- Roof Type
- Membrane
- Sewer Description
- Public Sewer
- Style
- 2 Story, Contemporary
- Parking
- Driveway
- Security Or Entry
- Fire Sprinkler System
- Parking Description
- Driveway
- Covenants/Restrictions
- Yes
- Road Surface
- Paved
- Exterior Features
- Covered Patio, Fenced, Patio, Sprinkler, Yard
- Interior Features
- Engineered Hardwood, Garage Door Opener, Granite, Laundry, Quartz, Soaking Tub, Sprinkler
- Kitchen Appliances
- Built-in Oven, Dishwasher, Free-Standing Gas Range, Free-Standing Refrigerator, Gas Appliances, Granite, Island, Microwave, Pantry, Plumbed For Ice Maker, Quartz, Stainless Steel Appliance(s)
Mortgage Calculator
Listing courtesy of Windermere Northwest Living.
 The content relating to real estate for sale on this site comes in part from the IDX program of the RMLS of Portland, Oregon. Real Estate listings held by brokerage firms other than this firm are marked with the RMLS logo, and detailed information about these properties include the name of the listing's broker. Listing content is copyright © 2026 RMLS of Portland, Oregon. All information provided is deemed reliable but is not guaranteed and should be independently verified. This content last updated on . Some properties which appear for sale on this web site may subsequently have sold or may no longer be available.