19515 SE 10TH ST, Camas, WA 98607
- $695,000
- 4
- BD
- 2
- BA
- 2,178
- SqFt






- List Price
- $695,000
- Price Change
- ▼ $15,000 1784698325
- Days on Market
- 40
- Status
- ACTIVE
- MLS#
- 253120846
- Bedrooms
- 4
- Bathrooms
- 2
- Partial Bathrooms
- 1
- Living Area
- 2,178
- Lot Size
- 10, 000 to 14, 999 SqFt
- Region
- Camas City Limits
Property Description
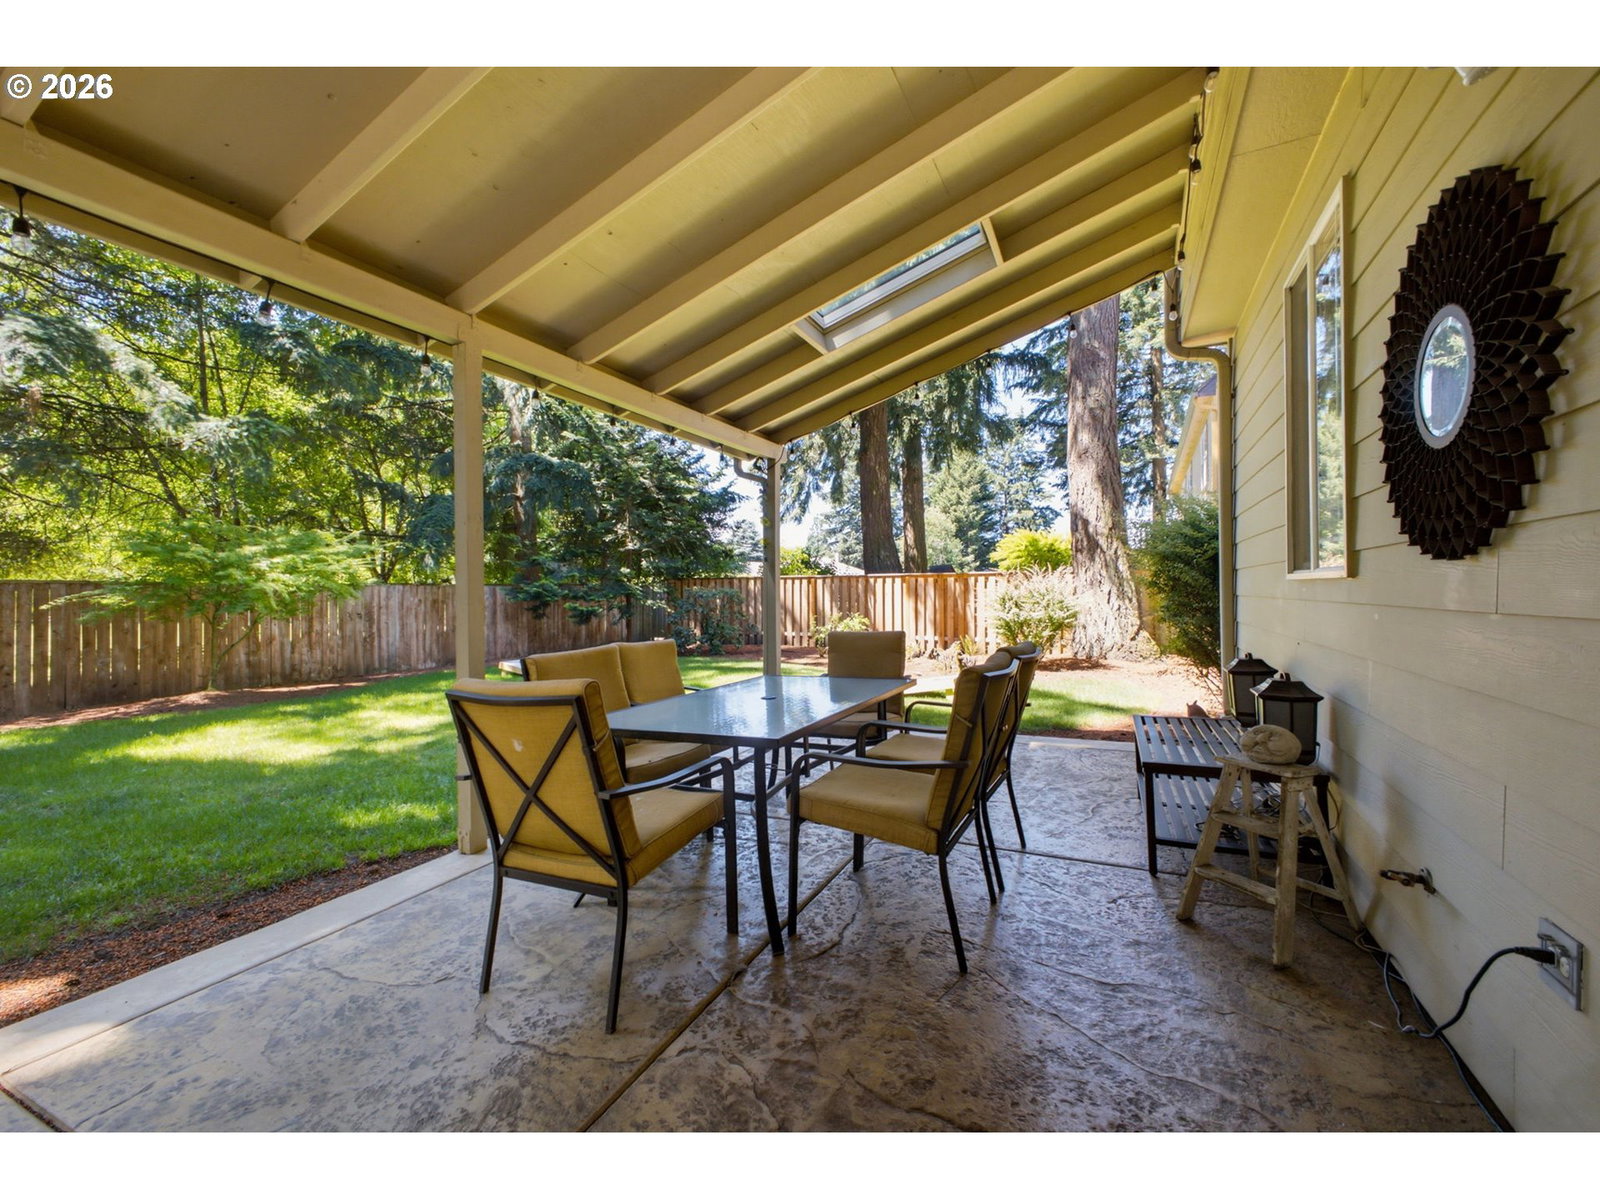
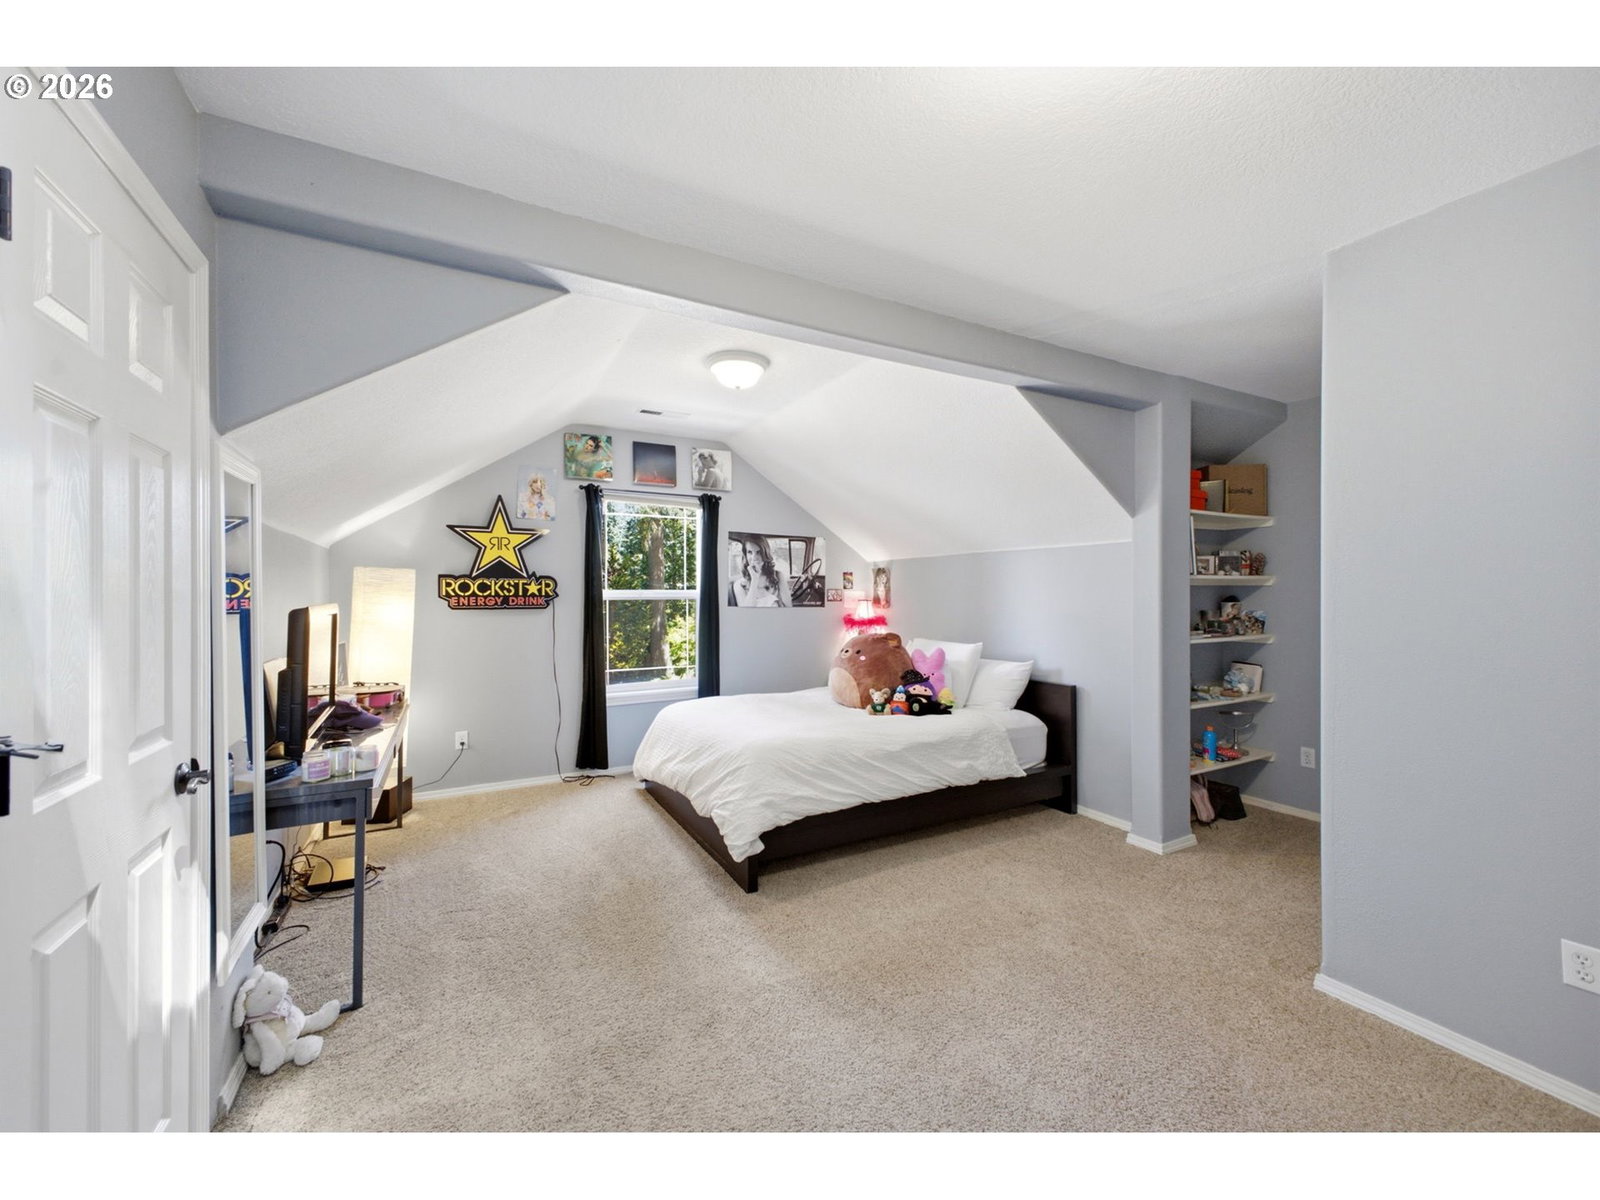
Welcome Home to Westridge Place — one of Camas’ most coveted neighborhoods where timeless craftsmanship meets everyday convenience. Set on a generous .24 acre lot with a south facing backyard, this 2,198 sq ft home blends timeless design with thoughtful updates and an unbeatable location.Inside, you’ll find 4 bedrooms and 2.5 baths with an open concept living and kitchen that offers a bright and functional layout. The fourth bedroom could serve as additional living space. The main level features engineered bamboo flooring, custom window shutters, and inviting living spaces perfect for everyday comfort or entertainment. Key improvements include a newer roof, newer HVAC system and newer exterior paint, offering peace of mind for years to come. Step outside to a true backyard retreat. an expansive covered patio with stamped concrete, ideal for year-round gatherings, outdoor dining, or simply relaxing in the sun filled yard.Located in the heart of Westridge Place, residents enjoy quiet, tree lined streets, pride of ownership, and unbeatable proximity to top rated schools, parks, trails, Costco, dining, and quick access to SR 14 for an easy commute. 15 Minutes to PDX, Lacamas Lakes, Camas Meadows Golf and the Columbia River for sailing and boating.
Additional Information
- Tax Amount
- $6,662
- Year Built
- 1999
- High School
- Union
- Elementary School
- Illahee
- Middle School
- Shahala
- Fireplaces Total
- 1
- Garage Spaces
- 2
- Garage Type
- Attached
- Hoa Fee
- $34
- Hoa Payment Freq
- Monthly
- Acres
- 0.24
- Living Area
- 2,178
- Stories
- 2
- Subdivision
- Westridge Place
- Property Type
- Single Family Residence
- Terms
- Cash, Conventional, FHA, VA Loan
- Master Bedroom Level
- Upper
- Cooling Description
- Central Air
- Fireplace Description
- Gas
- Fuel Description
- Gas
- Heating Description
- Forced Air
- Hot Water Description
- Gas
- Exterior Description
- Cement Siding
- Roof Type
- Composition
- Sewer Description
- Public Sewer
- Style
- 2 Story, Contemporary
- View
- Trees/Woods
- Parking
- Driveway
- Parking Description
- Driveway
- Covenants/Restrictions
- Yes
- Road Surface
- Paved
- Exterior Features
- Fenced, Patio, Sprinkler, Yard
- Interior Features
- Bamboo Floor, Ceiling Fan(s), Garage Door Opener, Jetted Tub, Laundry, Wall to Wall Carpet, Washer/Dryer
- Kitchen Appliances
- Built-in Range, Dishwasher, Disposal, Microwave, Pantry, Plumbed For Ice Maker
Mortgage Calculator
Listing courtesy of John L. Scott Real Estate.
 The content relating to real estate for sale on this site comes in part from the IDX program of the RMLS of Portland, Oregon. Real Estate listings held by brokerage firms other than this firm are marked with the RMLS logo, and detailed information about these properties include the name of the listing's broker. Listing content is copyright © 2026 RMLS of Portland, Oregon. All information provided is deemed reliable but is not guaranteed and should be independently verified. This content last updated on . Some properties which appear for sale on this web site may subsequently have sold or may no longer be available.