13415 NE 103RD DR, Vancouver, WA 98682
- $739,900
- 3
- BD
- 2
- BA
- 2,081
- SqFt






- List Price
- $739,900
- Days on Market
- 18
- Status
- ACTIVE
- MLS#
- 252104376
- Bedrooms
- 3
- Bathrooms
- 2
- Living Area
- 2,081
- Lot Size
- 10, 000 to 14, 999 SqFt
- Region
- Clark Co: Brush Prairie, Hockinson
Property Description
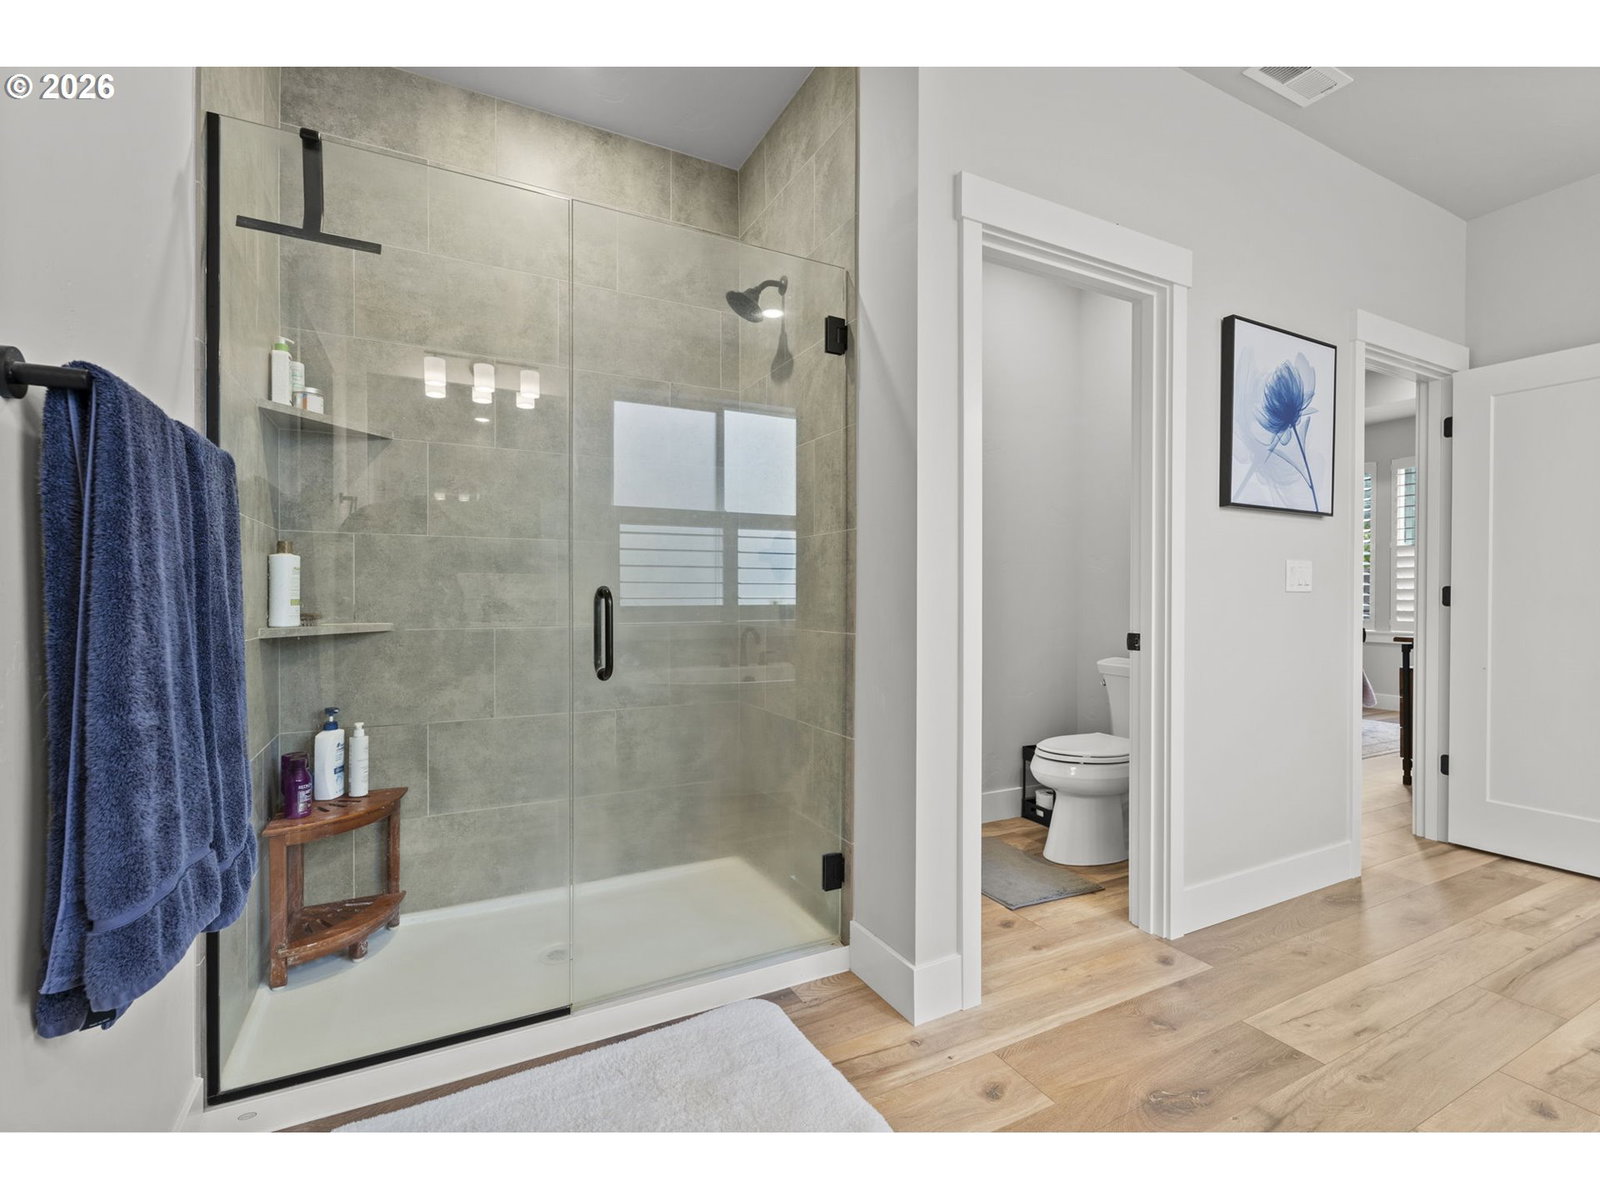
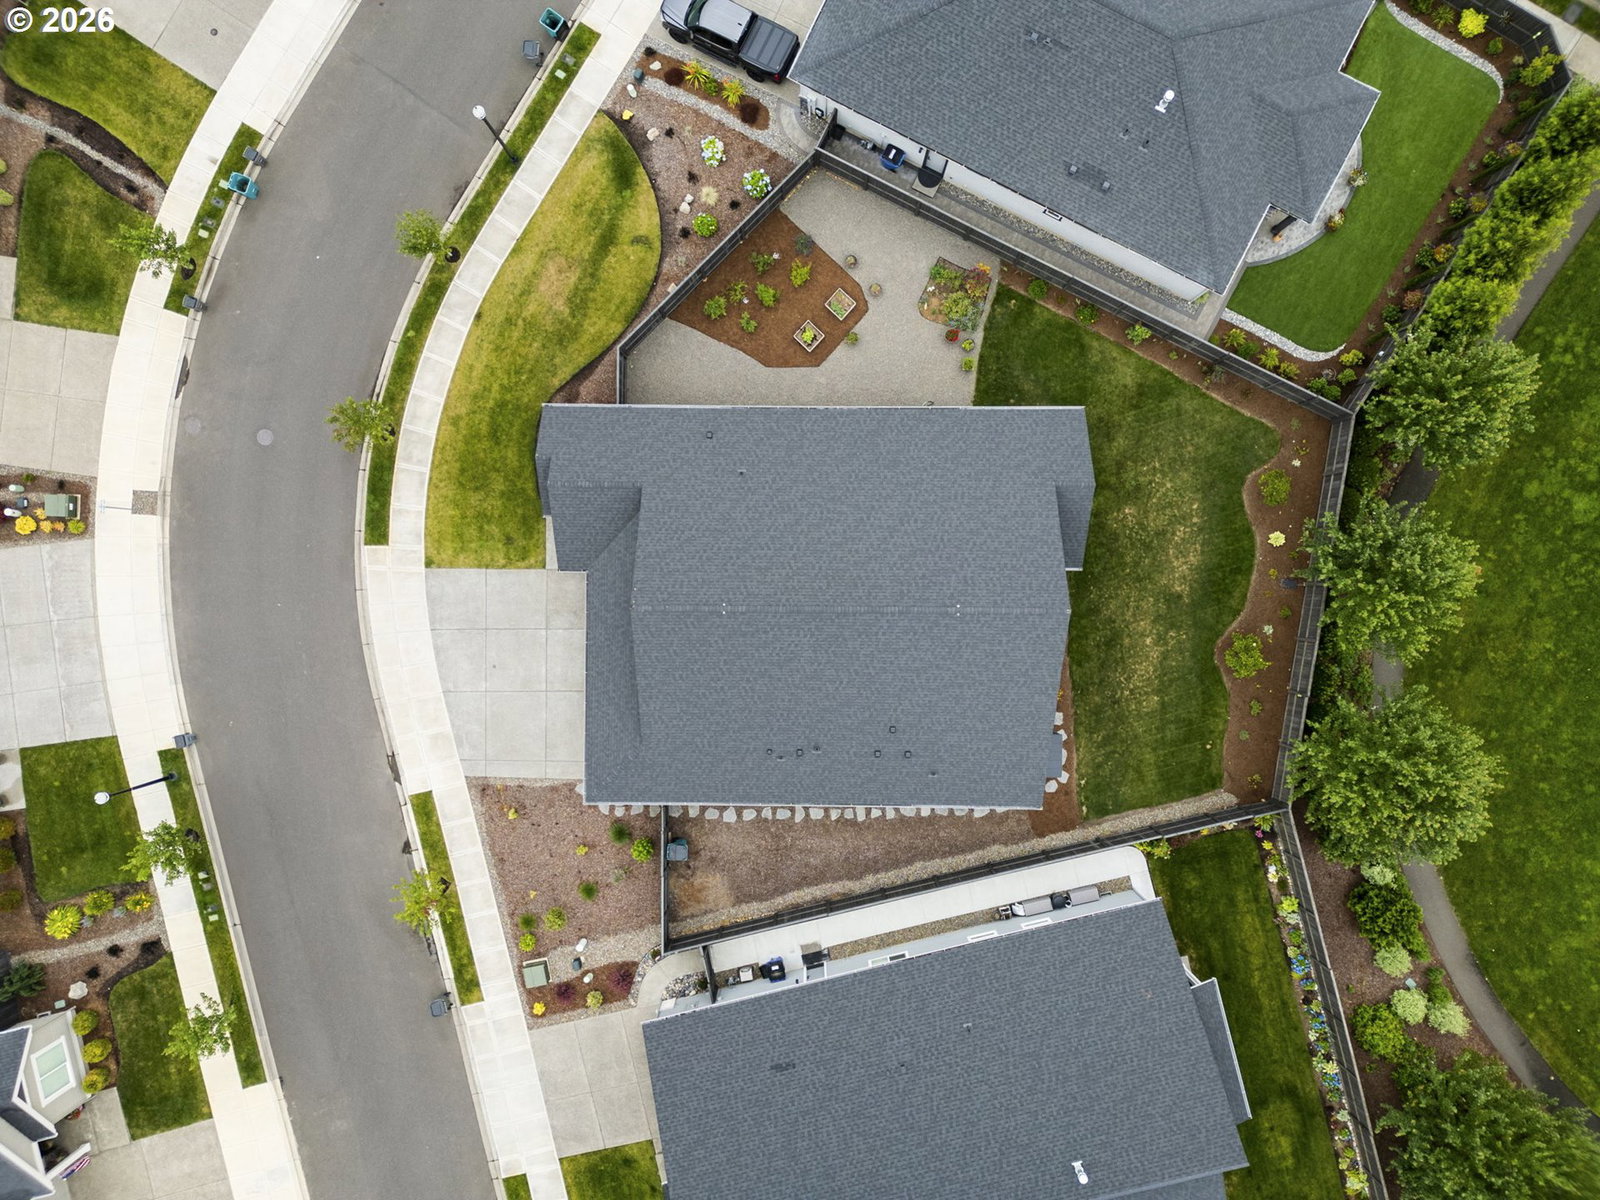
Welcome to this beautifully maintained newer one-level home in the highly desirable Austin Heritage community! Offering 3 bedrooms, 2 bathrooms, and just over 2,000 square feet, this move-in ready home is upgraded throughout including, vaulted ceiling, luxury vinyl plank flooring and NO carpet, plantation shutters on every window, wood closet shelving, added insulation for energy efficiency, and abundant storage. The well-designed floor plan features a convenient walk-through pantry connecting the garage to the kitchen, making grocery unloading effortless, along with a spacious primary suite and inviting living spaces perfect for everyday living and entertaining.The generous quarter-acre lot, has fully landscaped and fenced backyard also features full irrigation and drip system, added patio shades for comfortable outdoor living, and plenty of space for gardening, gatherings, or relaxing. The oversized three-car garage offers ample room for vehicles, hobbies, and additional storage.Enjoy all that Austin Heritage has to offer, including parks, walking trails, a clubhouse, and a pool, with convenient access to shopping, dining, schools, and major commuter routes. A rare opportunity to own a thoughtfully upgraded single-level home in one of Orchards' most sought-after neighborhoods.
Additional Information
- Tax Amount
- $4,367
- Year Built
- 2024
- High School
- Prairie
- Elementary School
- Maple Grove
- Middle School
- Laurin
- Fireplaces Total
- 1
- Garage Spaces
- 3
- Garage Type
- Attached
- Hoa Fee
- $165
- Hoa Payment Freq
- Monthly
- Acres
- 0.25
- Living Area
- 2,081
- Stories
- 1
- Property Type
- Single Family Residence
- Terms
- Cash, Conventional, FHA, VA Loan
- Accessibility Features
- Accessible Entrance, Garage on Main, Main Floor Bedroom w/Bath, Minimal Steps, One Level, Parking
- Master Bedroom Level
- Main
- Cooling Description
- Heat Pump
- Fireplace Description
- Gas
- Fuel Description
- Electricity
- Heating Description
- Forced Air, Heat Pump
- Hot Water Description
- Electricity
- Exterior Description
- Cement Siding, Cultured Stone
- Roof Type
- Composition
- Sewer Description
- Public Sewer
- Style
- 1 Story, Ranch
- Parking
- Driveway, On Street
- Parking Description
- Driveway, On Street
- Covenants/Restrictions
- Yes
- Exterior Features
- Fenced, Garden, Sprinkler, Tool Shed, Yard
- Interior Features
- Garage Door Opener, High Ceilings, Laundry, Luxury Vinyl Plank, Quartz, Soaking Tub, Tile Floor, Vaulted Ceiling(s), Washer/Dryer
- Kitchen Appliances
- Dishwasher, Disposal, Free-Standing Range, Gas Appliances, Microwave, Pantry, Quartz
Mortgage Calculator
Listing courtesy of Windermere Northwest Living.
 The content relating to real estate for sale on this site comes in part from the IDX program of the RMLS of Portland, Oregon. Real Estate listings held by brokerage firms other than this firm are marked with the RMLS logo, and detailed information about these properties include the name of the listing's broker. Listing content is copyright © 2026 RMLS of Portland, Oregon. All information provided is deemed reliable but is not guaranteed and should be independently verified. This content last updated on . Some properties which appear for sale on this web site may subsequently have sold or may no longer be available.