17200 SE 26TH DR Unit #M46, Vancouver, WA 98683
- $399,000
- 2
- BD
- 2
- BA
- 1,336
- SqFt




- List Price
- $399,000
- Price Change
- ▼ $8,000 1785177595
- Days on Market
- 41
- Status
- ACTIVE
- MLS#
- 240799383
- Bedrooms
- 2
- Bathrooms
- 2
- Partial Bathrooms
- 1
- Living Area
- 1,336
- Region
- Vancouver: Fisher Landing
Property Description
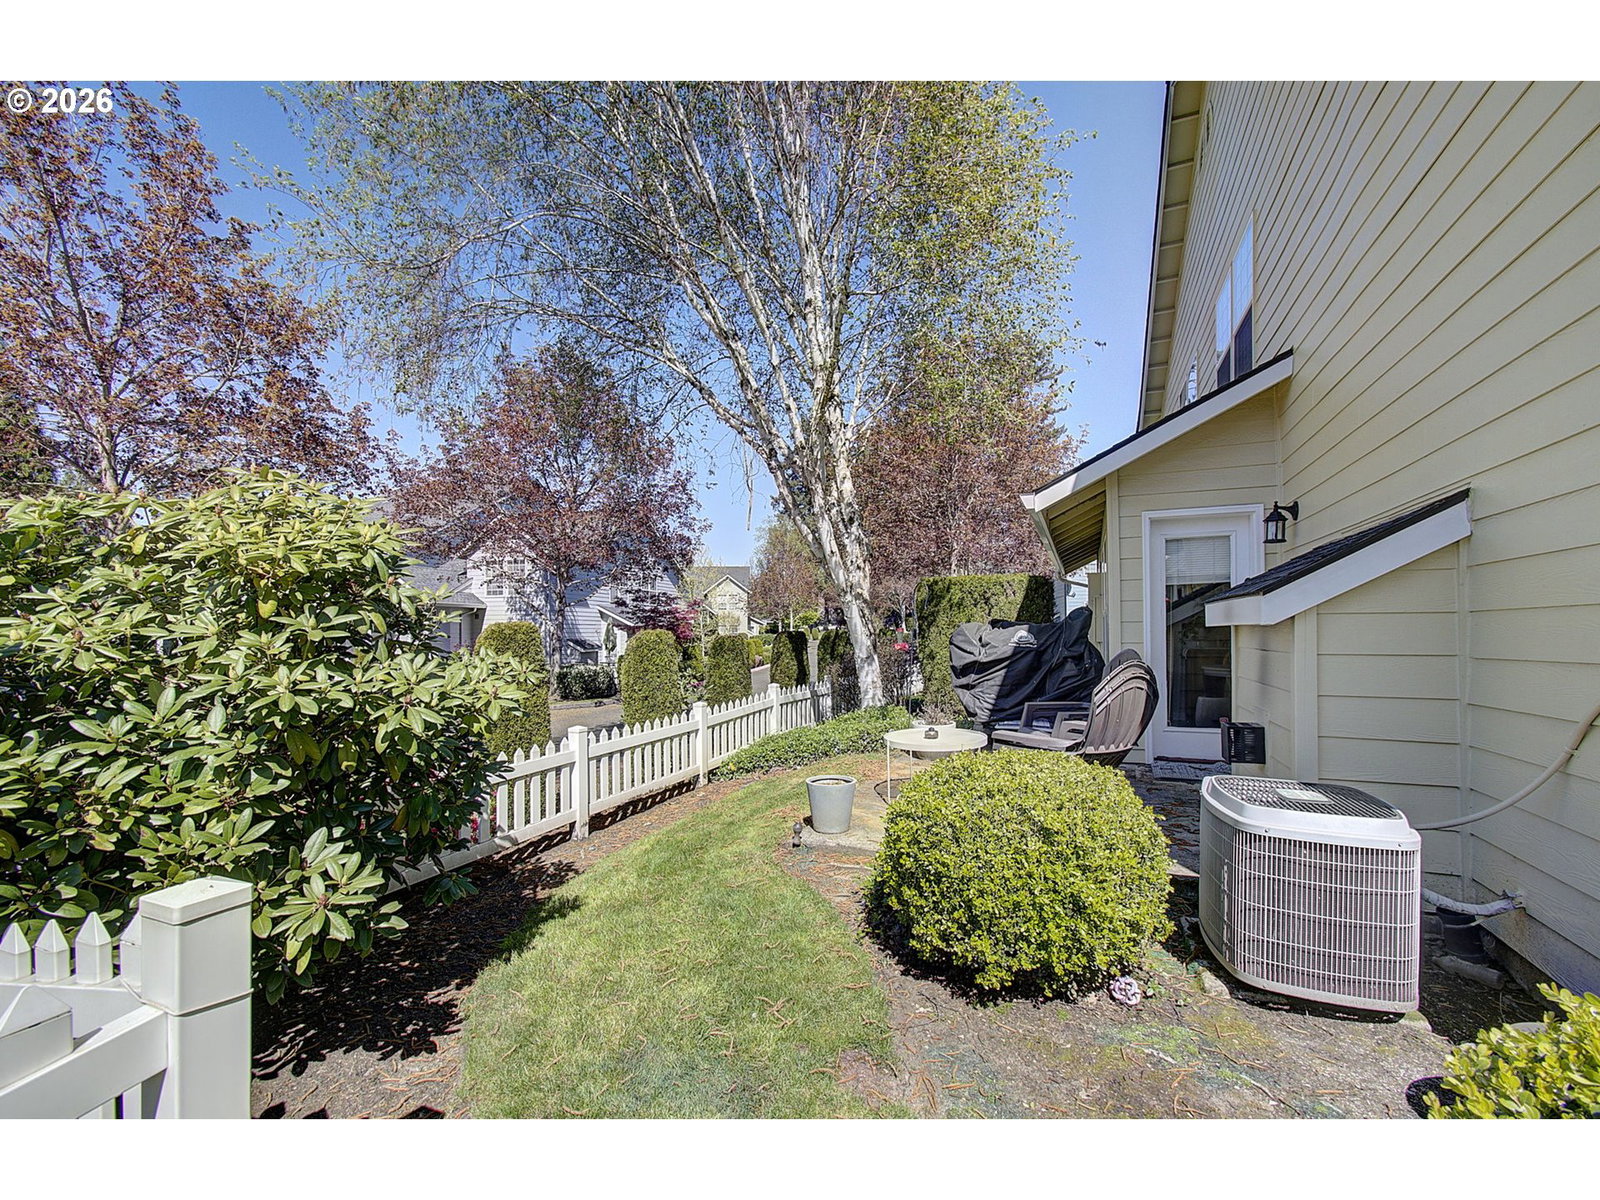
Welcome home to this well-maintained townhouse-style condo in the desirable Grove. Located on a private corner lot, this home offers comfortable living with an open-concept floor plan, plenty of natural light, and a cozy gas fireplace.Recent updates include new LVP flooring throughout the main living areas, up the staircase, and throughout the upper level, with carpet in the bedrooms for added comfort. The recently remodeled kitchen features newly installed tile flooring, quartz countertops, stainless steel appliances, ample cabinet space, and a breakfast bar that opens to the dining and living areas. The private patio provides a great space to enjoy your morning coffee or relax outdoors.Upstairs, you'll find two spacious bedrooms, two full bathrooms, and a bright, open loft that works well as a home office, reading nook, workout space, or additional living area. The primary suite offers generous closet space, and the bedroom-level laundry adds everyday convenience. The HOA covers water, sewer, landscaping, exterior maintenance, and more, making for easy, low-maintenance living.Conveniently located near shopping, restaurants, parks, and freeway access, this move-in-ready home offers a great combination of comfort, functionality, and location.
Additional Information
- Tax Amount
- $3,831
- Year Built
- 2000
- High School
- Mountain View
- Elementary School
- Columbia Valley
- Middle School
- Shahala
- Fireplaces Total
- 1
- Garage Spaces
- 1
- Garage Type
- Attached
- Hoa Fee
- $435
- Hoa Payment Freq
- Monthly
- Living Area
- 1,336
- Stories
- 2
- Subdivision
- Grove at Towncenter
- Property Type
- Condominium
- Terms
- Cash, Conventional
- Master Bedroom Level
- Upper
- Cooling Description
- Central Air
- Fireplace Description
- Gas
- Fuel Description
- Electricity
- Heating Description
- Forced Air
- Hot Water Description
- Electricity
- Exterior Description
- Cement Siding
- Roof Type
- Composition
- Sewer Description
- Public Sewer
- Style
- 2 Story, Craftsman
- Parking
- Driveway, Off Street
- Parking Description
- Driveway, Off Street
- Covenants/Restrictions
- Yes
- Road Surface
- Paved
Mortgage Calculator
Listing courtesy of Windermere Northwest Living.
 The content relating to real estate for sale on this site comes in part from the IDX program of the RMLS of Portland, Oregon. Real Estate listings held by brokerage firms other than this firm are marked with the RMLS logo, and detailed information about these properties include the name of the listing's broker. Listing content is copyright © 2026 RMLS of Portland, Oregon. All information provided is deemed reliable but is not guaranteed and should be independently verified. This content last updated on . Some properties which appear for sale on this web site may subsequently have sold or may no longer be available.