5016 NE 113TH LOOP, Vancouver, WA 98686
- $449,900
- 2
- BD
- 2
- BA
- 1,390
- SqFt






- List Price
- $449,900
- Days on Market
- 117
- Status
- ACTIVE
- MLS#
- 237802166
- Bedrooms
- 2
- Bathrooms
- 2
- Partial Bathrooms
- 1
- Living Area
- 1,390
- Lot Size
- 0K to 2, 999 SqFt
- Region
- Vancouver: N Salmon Creek
Property Description
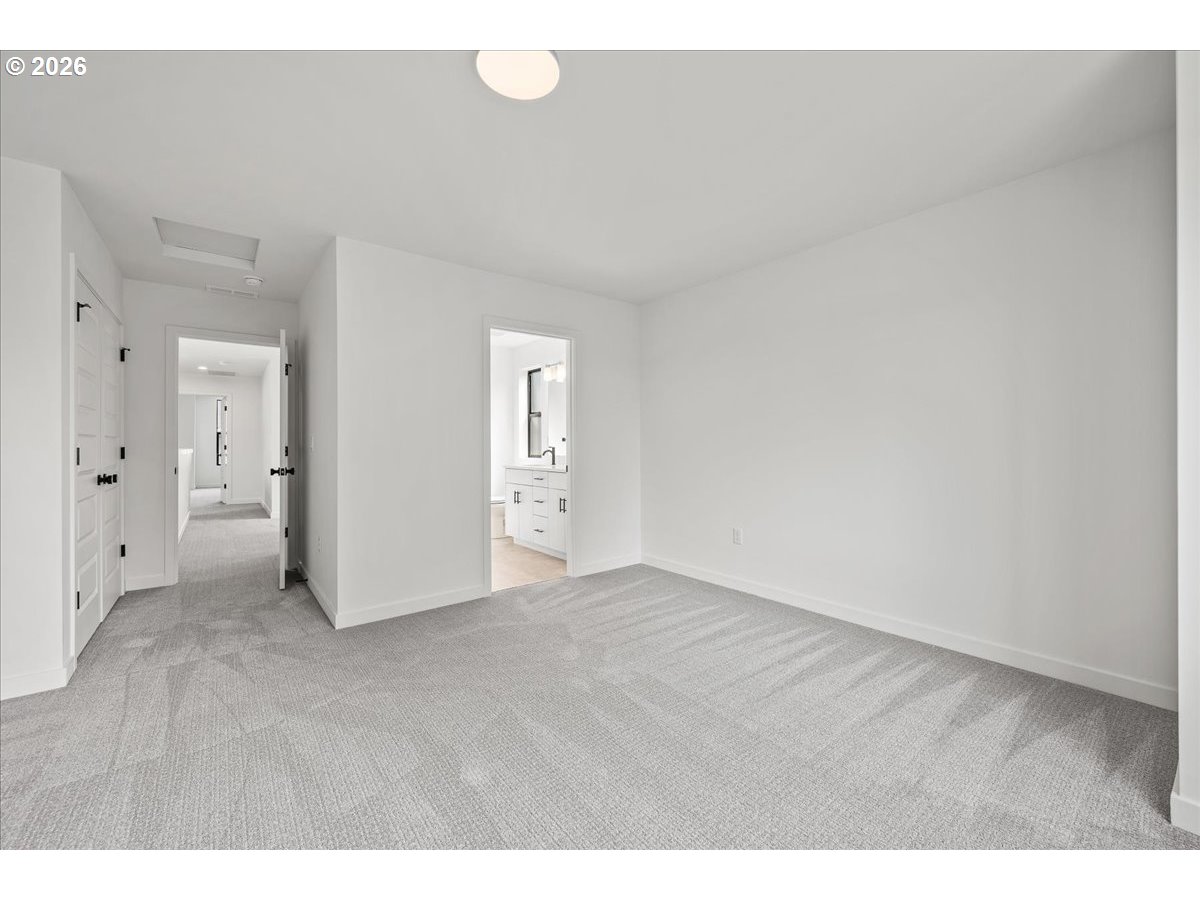
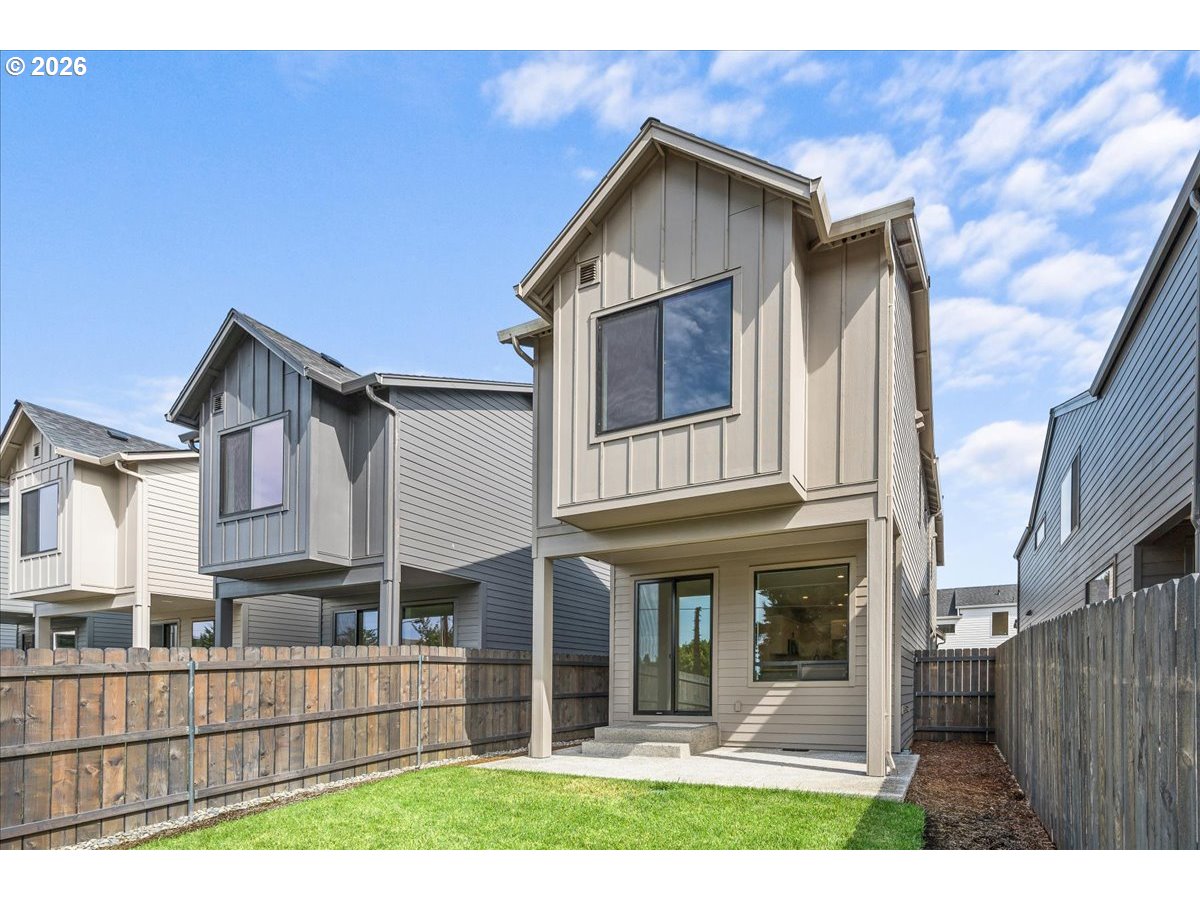
Beautiful 2-bedroom, 2.5-bath home with loft and 1-car garage. This thoughtfully designed home features two primary suites, each with its own private bath, plus a convenient half bath on the main level for guests. The spacious loft offers the perfect flex space for a home office, media room, or additional living area to fit your lifestyle. Enjoy an open and inviting floor plan designed for both comfort and privacy. The kitchen features quartz countertops, custom cabinetry, and stainless-steel appliances, opening to a spacious great room with a modern linear fireplace. Sliding doors lead to covered outdoor living and a backyard that is perfect for entertaining, relaxing, or summer BBQs. Upgraded LVP flooring extends throughout the entire main floor. The primary suite offers a walk-in closet and a beautifully appointed bath with double sinks and a shower. Designer door hardware, high-end modern lighting, central A/C, and quality finishes throughout add to the appeal of this exceptional home. The beautifully landscaped yard includes a sprinkler system and full fencing for privacy and convenience. Photos and virtual tour are of the actual home. Welcome to Pleasant Woods Cottages, one of Vancouver’s newest home communities, conveniently located in North Vancouver. This beautifully maintained community features custom-designed cottage homes showcasing the quality, craftsmanship, flexibility, and thoughtful design today’s buyers are looking for. Surrounded by open green space, Pleasant Woods Cottages offers an exciting collection of new floor plans and desirable features. Schedule your visit today and discover this incredible new home community. Open Weekends or by appointment.
Additional Information
- Tax Amount
- $3,049
- Year Built
- 2025
- High School
- Prairie
- Elementary School
- Pleasant Valley
- Middle School
- Pleasant Valley
- Fireplaces Total
- 1
- Garage Spaces
- 1
- Garage Type
- Attached
- Hoa Fee
- $99
- Hoa Payment Freq
- Monthly
- Acres
- 0.05
- Living Area
- 1,390
- Stories
- 2
- Subdivision
- PLEASANT WOODS COTTAGES
- Property Type
- Single Family Residence
- Terms
- Cash, Conventional, FHA, VA Loan
- Accessibility Features
- Garage on Main, Walk-in Shower
- Master Bedroom Level
- Upper
- Cooling Description
- Heat Pump
- Fireplace Description
- Electric
- Fuel Description
- Electricity
- Heating Description
- Heat Pump
- Hot Water Description
- Electricity
- Exterior Description
- Cement Siding
- Roof Type
- Composition
- Sewer Description
- Public Sewer
- Style
- 2 Story
- View
- Park/Greenbelt, Trees/Woods
- Parking
- Driveway
- Security Or Entry
- Entry
- Parking Description
- Driveway
- Covenants/Restrictions
- Yes
- Road Surface
- Paved
- Exterior Features
- Covered Patio, Fenced, Porch, Sprinkler, Yard
- Interior Features
- Garage Door Opener, High Speed Internet, Laundry, Lo-VOC Material, Luxury Vinyl Plank, Luxury Vinyl Tile, Quartz
- Kitchen Appliances
- Dishwasher, Disposal, ENERGY STAR Qualified Appliances, Free-Standing Range, Microwave, Plumbed For Ice Maker, Quartz, Stainless Steel Appliance(s)
Mortgage Calculator
Listing courtesy of Manor Realty Group, LLC.
 The content relating to real estate for sale on this site comes in part from the IDX program of the RMLS of Portland, Oregon. Real Estate listings held by brokerage firms other than this firm are marked with the RMLS logo, and detailed information about these properties include the name of the listing's broker. Listing content is copyright © 2026 RMLS of Portland, Oregon. All information provided is deemed reliable but is not guaranteed and should be independently verified. This content last updated on . Some properties which appear for sale on this web site may subsequently have sold or may no longer be available.