10933 NE SHERWOOD DR, Vancouver, WA 98686
- $700,000
- 5
- BD
- 2
- BA
- 3,145
- SqFt








- List Price
- $700,000
- Price Change
- ▼ $15,000 1784970834
- Days on Market
- 53
- Status
- ACTIVE
- MLS#
- 202288295
- Bedrooms
- 5
- Bathrooms
- 2
- Partial Bathrooms
- 1
- Living Area
- 3,145
- Lot Size
- 10, 000 to 14, 999 SqFt
- Region
- Vancouver: S Salmon Creek
Property Description
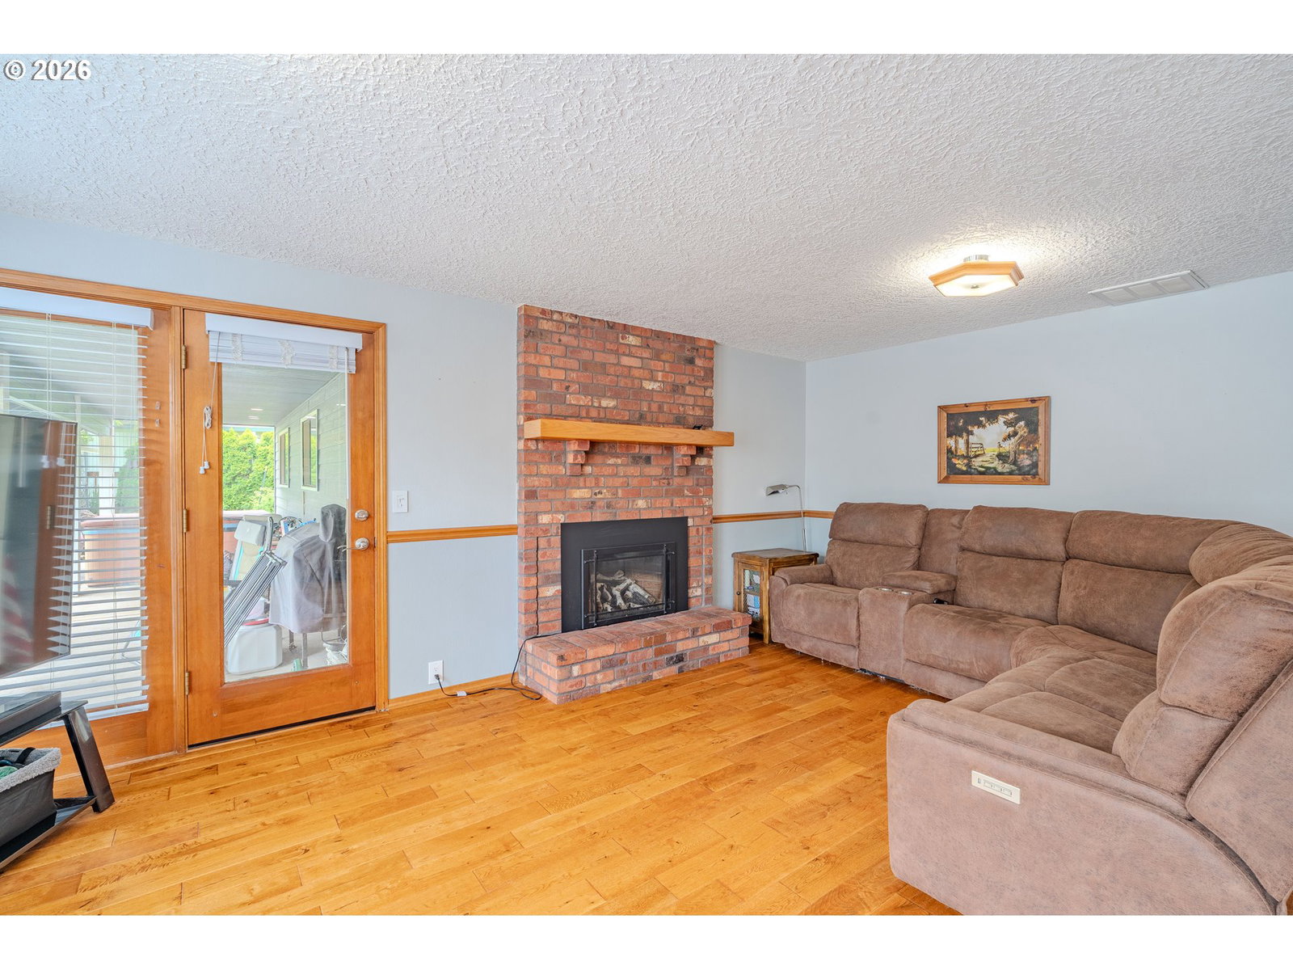
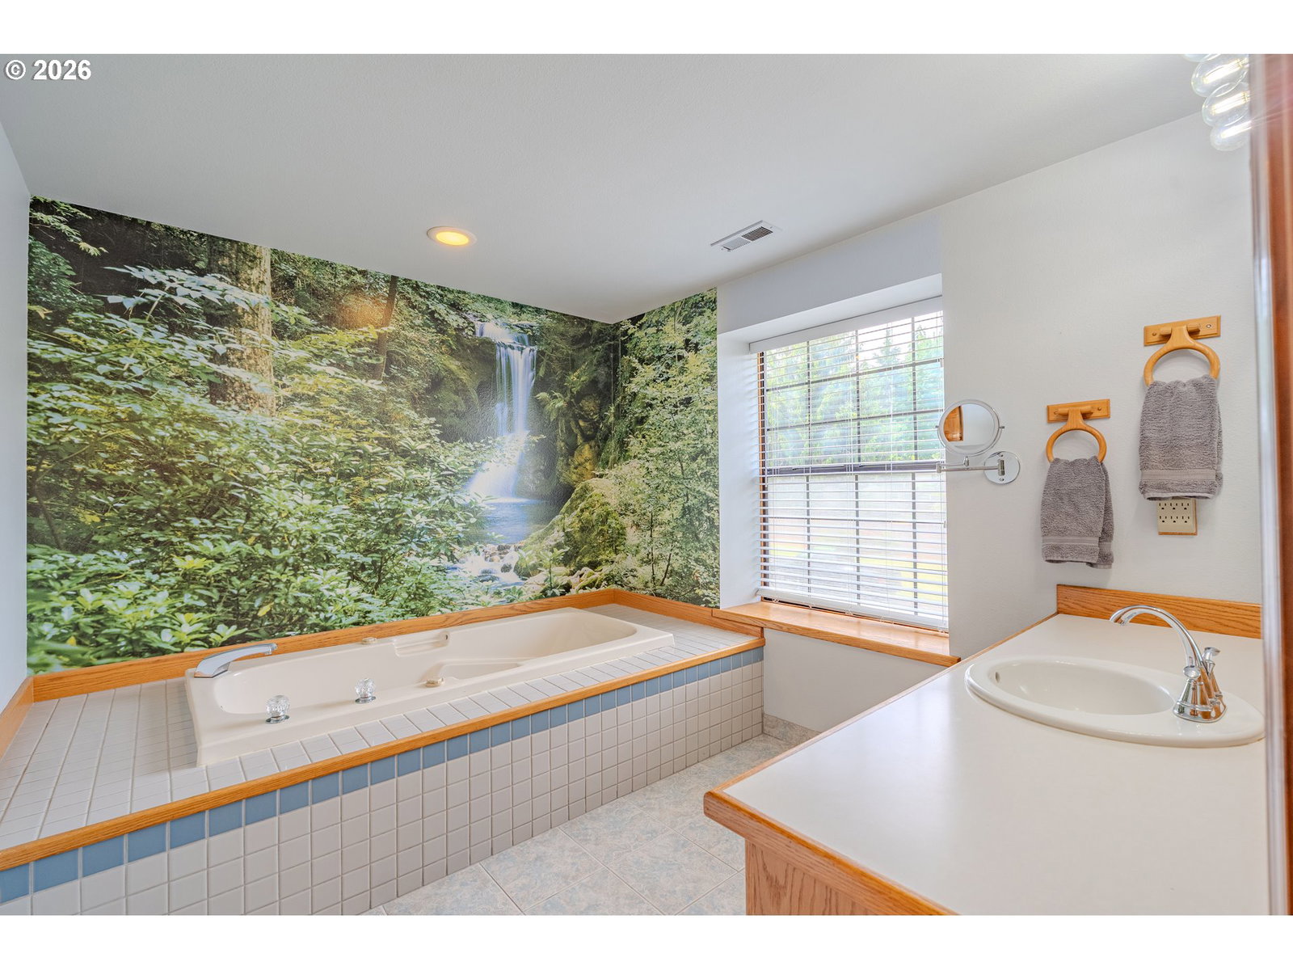
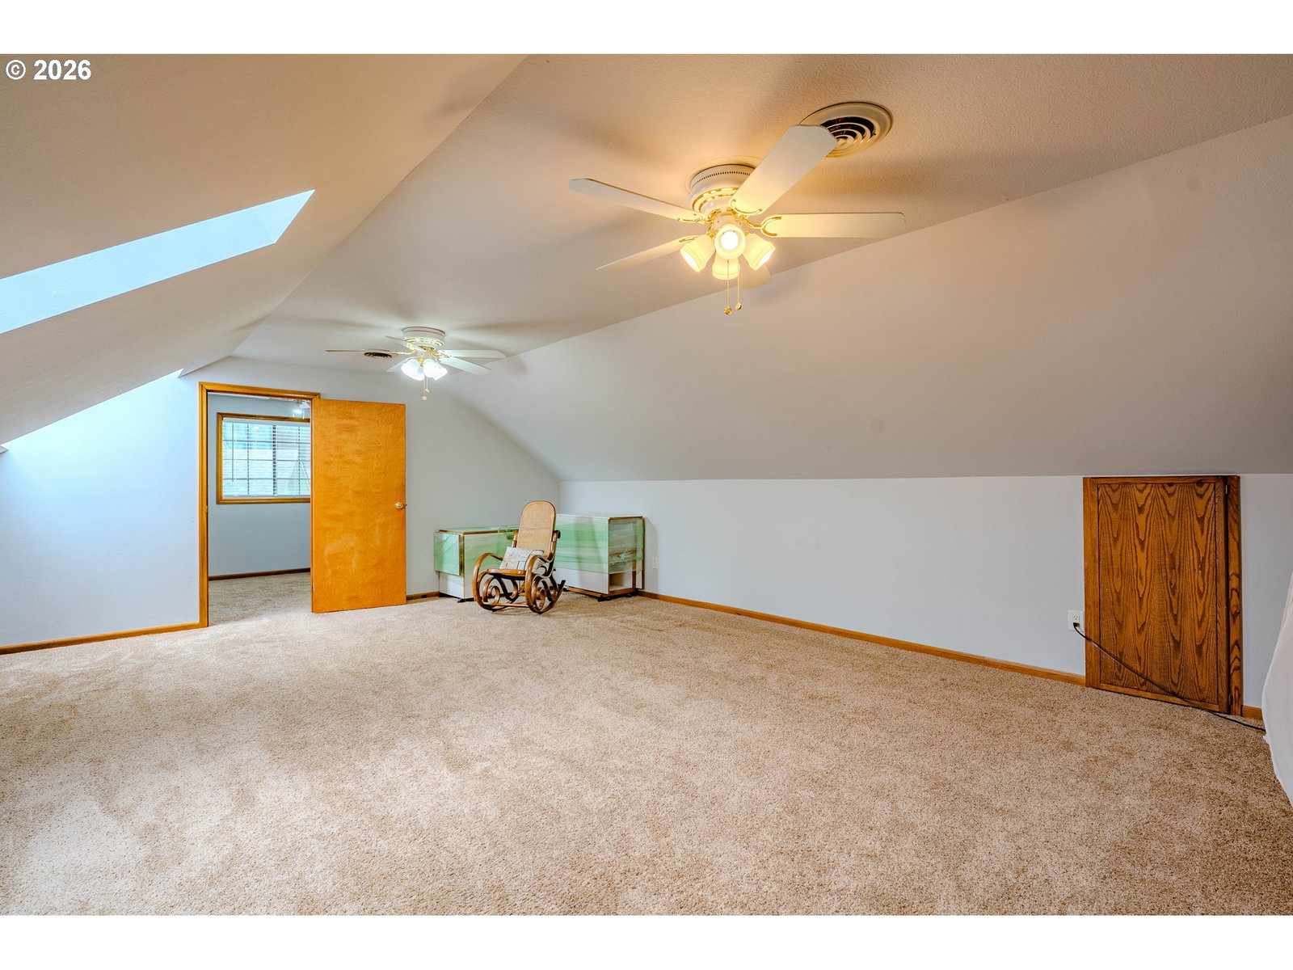
Welcome to 10933 NE Sherwood Drive, a 5-bedroom, 2.5-bath home on an oversized lot with extensive updates inside and out. Fresh interior paint, new carpet, and new 3/4" hardwood solid oak flooring create a clean, move-in-ready feel throughout the home. The kitchen has been updated with granite countertops, a farmhouse sink, hot water tap, tile backsplash, gas 5-burner stove insert, double ovens, dishwasher, microwave, garbage disposal, and pantry shelving. Additional features include a finished bonus room above the garage, dedicated office or fifth bedroom, central vacuum system, gas fireplace insert, updated lighting, ceiling fans, and abundant storage.Outside, the property offers a rare combination of usable yard space and established landscaping. Six raised garden beds, mature fruit trees, berry bushes, flowering bulbs, a permitted double waterfall, slate patio, hot tub, sprinkler and drip irrigation systems, and gas BBQ hookup create a backyard built for gardening, entertaining, and enjoying the outdoors. Apple, pear, plum, cherry, and fig trees provide seasonal harvests, while blueberries, strawberries, and raspberries are already established.Major improvements include a newer roof, 80 gallon water heater replacement in 2019, and regularly serviced gas furnace. With flexible living spaces, extensive updates, and a yard that is difficult to replicate, this home offers a unique opportunity in Vancouver.
Additional Information
- Tax Amount
- $7,099
- Year Built
- 1988
- High School
- Skyview
- Elementary School
- Anderson
- Middle School
- Gaiser
- Fireplaces Total
- 2
- Garage Spaces
- 3
- Garage Type
- Attached, Extra Deep, Oversized
- Acres
- 0.23
- Living Area
- 3,145
- Stories
- 2
- Subdivision
- SHERWOOD
- Property Type
- Single Family Residence
- Terms
- Cash, Conventional, FHA, VA Loan
- Master Bedroom Level
- Upper
- Cooling Description
- Central Air
- Fireplace Description
- Gas, Wood Burning
- Fuel Description
- Electricity, Gas
- Heating Description
- Forced Air, Wood Stove
- Hot Water Description
- Electricity
- Exterior Description
- Lap Siding, Wood Composite
- Roof Type
- Composition
- Sewer Description
- Public Sewer
- Style
- 2 Story, Traditional
- View
- Territorial
- Covenants/Restrictions
- Yes
- Road Surface
- Paved
- Exterior Features
- Covered Patio, Garden, Gas Hookup, Porch, Raised Beds, Sprinkler, Tool Shed, Water Feature, Workshop, Yard
- Interior Features
- Ceiling Fan(s), Central Vacuum, Engineered Hardwood, Garage Door Opener, Hardwood Floors, High Ceilings, Laminate Flooring, Skylight(s), Soaking Tub, Wall to Wall Carpet
- Kitchen Appliances
- Built-in Oven, Convection Oven, Cooktop, Dishwasher, Disposal, Double Oven, Down Draft, Free-Standing Range, Gas Appliances, Granite, Microwave, Plumbed For Ice Maker, Stainless Steel Appliance(s), Tile
Mortgage Calculator
Listing courtesy of Keller Williams Realty.
 The content relating to real estate for sale on this site comes in part from the IDX program of the RMLS of Portland, Oregon. Real Estate listings held by brokerage firms other than this firm are marked with the RMLS logo, and detailed information about these properties include the name of the listing's broker. Listing content is copyright © 2026 RMLS of Portland, Oregon. All information provided is deemed reliable but is not guaranteed and should be independently verified. This content last updated on . Some properties which appear for sale on this web site may subsequently have sold or may no longer be available.