2902 E McLoughlin BLVD Unit #A, Vancouver, WA 98661
- $679,999
- 4
- BD
- 3
- BA
- 2,203
- SqFt




- List Price
- $679,999
- Price Change
- ▼ $19,001 1783375397
- Days on Market
- 40
- Status
- ACTIVE
- MLS#
- 179021979
- Bedrooms
- 4
- Bathrooms
- 3
- Partial Bathrooms
- 1
- Living Area
- 2,203
- Region
- Vancouver: The Heights [NW]
Property Description
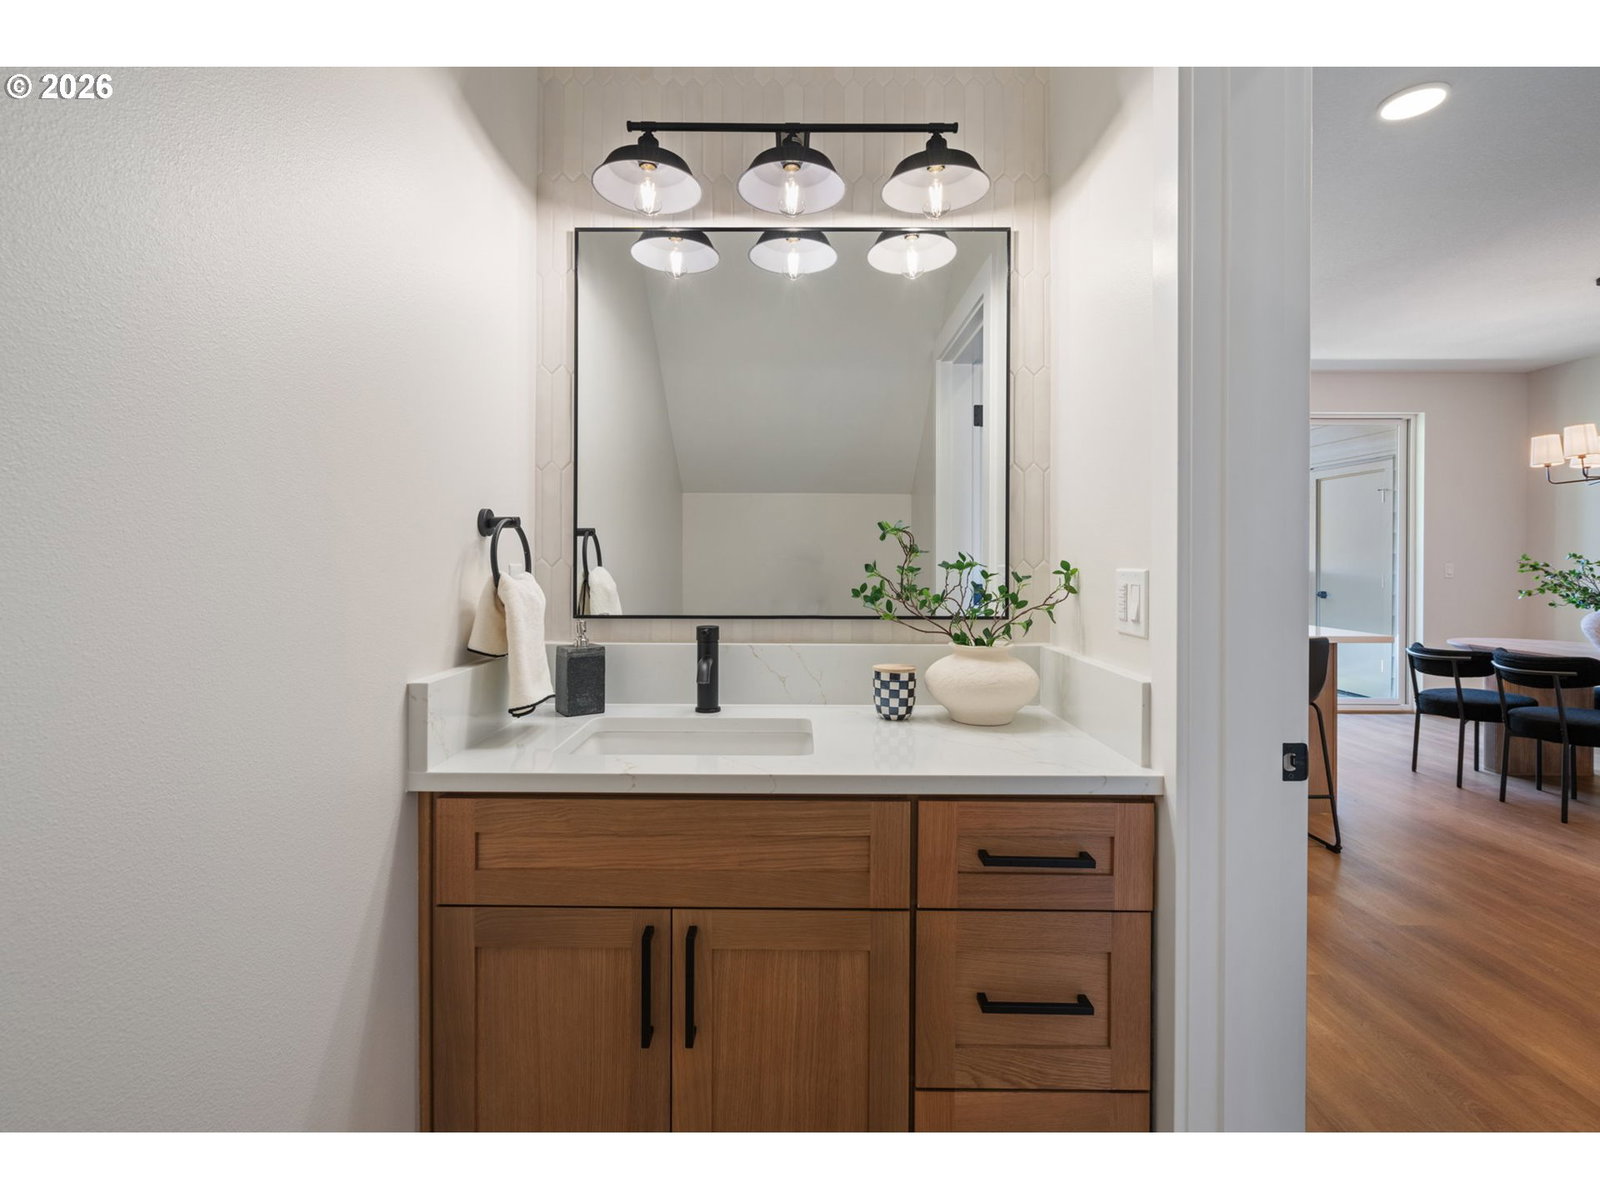
Brand new construction just minutes from downtown Vancouver, offering bright open living, green views, and a rare full lower-level suite with its own private entrance. The main level is warm and inviting with oversized black-framed windows, soaring 9-foot ceilings, wide plank floors, and a covered deck overlooking the trees. The kitchen is a showstopper with natural wood shaker cabinetry to the ceiling, quartz counters, a full-height tile backsplash, and a large island with seating. Quartz counters run throughout the home. Upstairs, the primary suite features a walk-in closet and private bath with a walk-in shower and double sinks. Additional bedrooms are light and spacious, with a full laundry room on the same level. The lower level is what sets this home apart. A complete suite with its own private entrance, second full kitchen, living area, and bedroom, kept comfortable year round with a mini split. A true home within a home with strong rental income potential, or perfect for guests and extended family. Minutes to downtown Vancouver, waterfront, and I-5, with riverfront dining, shops, and Columbia River walks growing every year.
Additional Information
- Year Built
- 2026
- High School
- Fort Vancouver
- Elementary School
- Harney
- Middle School
- McLoughlin
- Garage Spaces
- 1
- Garage Type
- Attached
- Living Area
- 2,203
- Stories
- 3
- Subdivision
- Harney Heights
- Property Type
- Condominium
- Terms
- Cash, Conventional, VA Loan
- Accessibility Features
- Bathroom Cabinets, Garage on Main
- Master Bedroom Level
- Upper
- Cooling Description
- Heat Pump, Mini Split
- Fuel Description
- Electricity
- Heating Description
- Forced Air, Heat Pump, Mini Split
- Hot Water Description
- Electricity
- Exterior Description
- Board & Batten Siding, Lap Siding, Wood Siding
- Roof Type
- Composition, Shingle
- Sewer Description
- Public Sewer
- Style
- Townhouse, Tri Level
- View
- Territorial
- Parking
- Driveway, Parking Pad
- Parking Description
- Driveway, Parking Pad
- Covenants/Restrictions
- Yes
- Road Surface
- Concrete, Paved
Mortgage Calculator
Listing courtesy of MORE Realty, Inc.
 The content relating to real estate for sale on this site comes in part from the IDX program of the RMLS of Portland, Oregon. Real Estate listings held by brokerage firms other than this firm are marked with the RMLS logo, and detailed information about these properties include the name of the listing's broker. Listing content is copyright © 2026 RMLS of Portland, Oregon. All information provided is deemed reliable but is not guaranteed and should be independently verified. This content last updated on . Some properties which appear for sale on this web site may subsequently have sold or may no longer be available.