2305 NW DOUGLAS ST, Camas, WA 98607
- $1,375,000
- 4
- BD
- 3
- BA
- 4,419
- SqFt




- List Price
- $1,375,000
- Price Change
- ▼ $120,000 1784171448
- Days on Market
- 194
- Status
- ACTIVE
- MLS#
- 173433199
- Bedrooms
- 4
- Bathrooms
- 3
- Partial Bathrooms
- 1
- Living Area
- 4,419
- Lot Size
- 10, 000 to 14, 999 SqFt
- Region
- Camas City Limits
Property Description
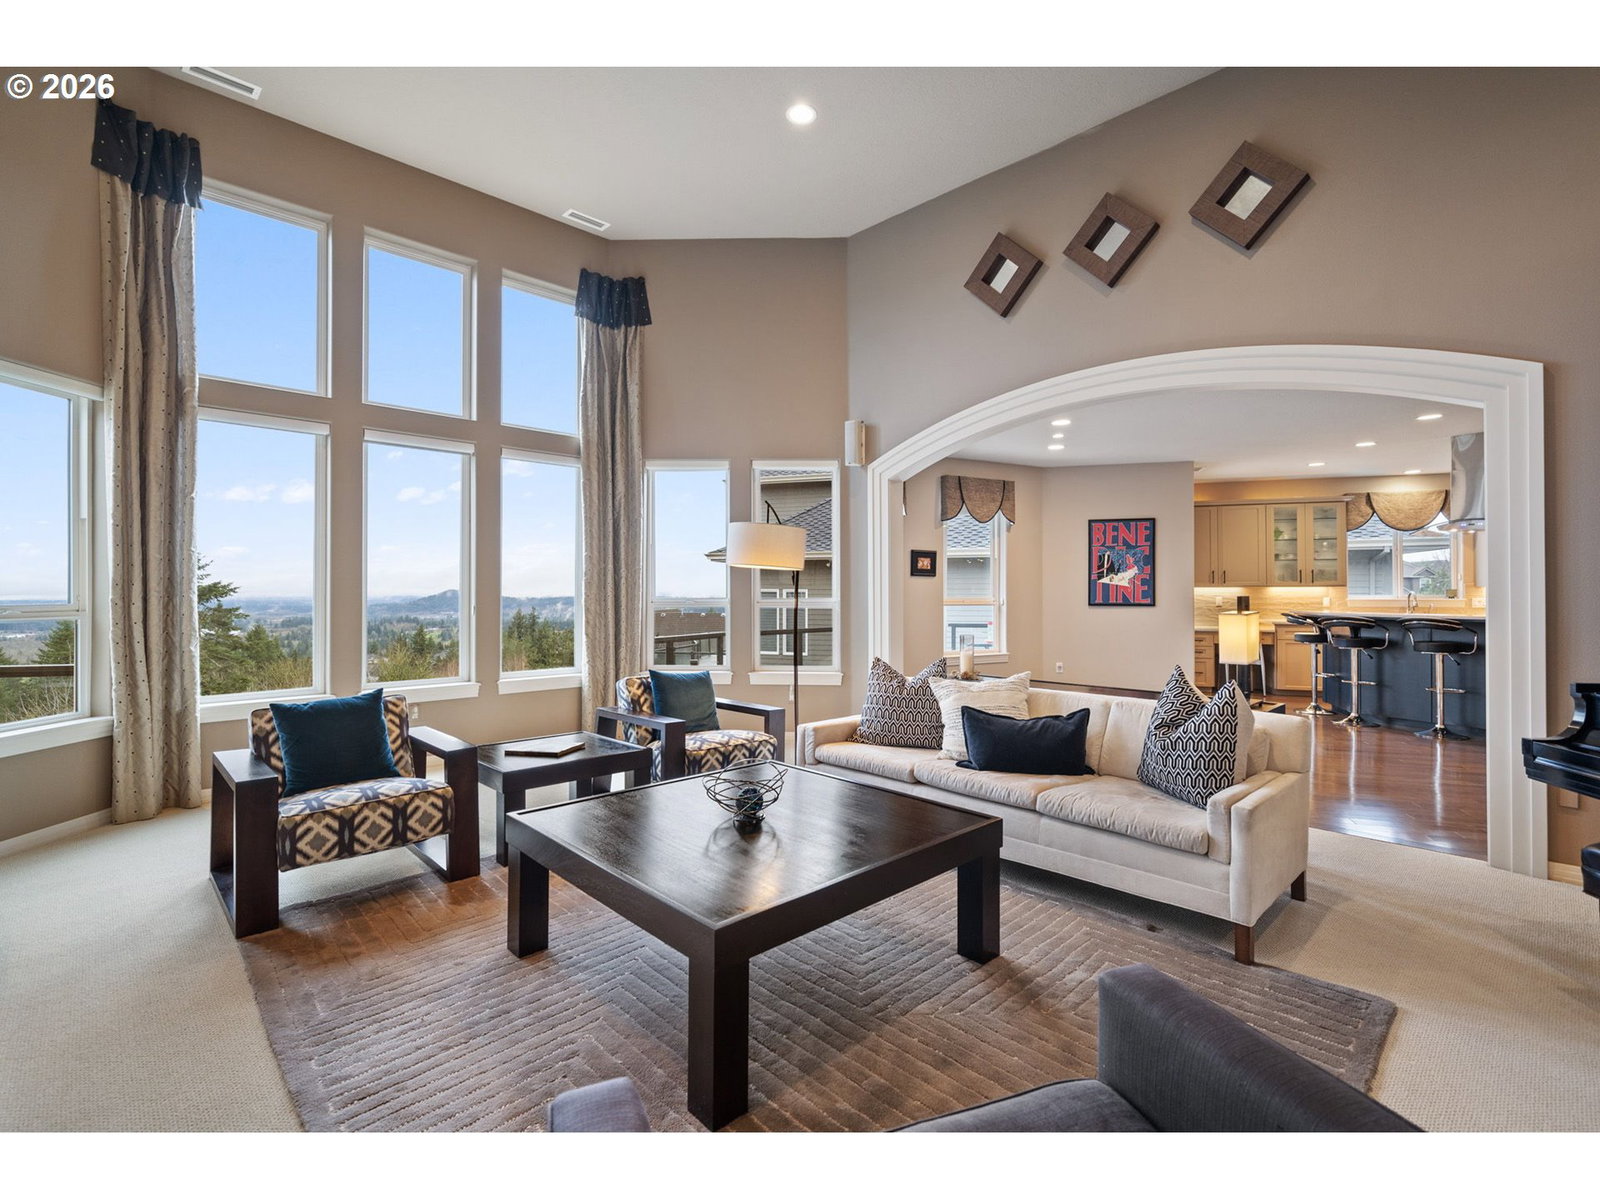
This one has it all - views, versatility, and major upgrades. Enjoy a main-floor primary suite with spa-like bath featuring heated tile floors, gas fireplace, jetted tub, and dual sinks, all overlooking vast mountain views. The updated kitchen shines with brand-new gourmet appliances, new vent-hood, and hardwood floors flowing through the kitchen, dining nook, and bar. Soaring 15’ ceilings, surround sound, gas fireplace and dimmable lighting elevate the living room, while a dream main-floor office with built-ins makes working from home effortless. Step outside to a huge covered back deck with gazebo seating, formal dining space, and gas hookups for endless entertaining.The lower level offers ideal multi-generational living potential, with two bedrooms, a Jack-and-Jillbath, additional bathroom, office/workout room with private sauna, and space ready for a secondlaundry. Energy-efficient heat pump on the main floor, separate lower-level furnace, full foundationwaterproofing, elevator-ready design, and a 3-car garage with WiFi control complete thisexceptional Camas home.
Additional Information
- Tax Amount
- $12,295
- Year Built
- 1996
- High School
- Camas
- Elementary School
- Dorothy Fox
- Middle School
- Skyridge
- Fireplaces Total
- 3
- Garage Spaces
- 3
- Garage Type
- Attached
- Hoa Fee
- $480
- Hoa Payment Freq
- Annually
- Acres
- 0.26
- Living Area
- 4,419
- Stories
- 2
- Subdivision
- COLUMBIA SUMMIT ESTATES
- Property Type
- Single Family Residence
- Terms
- Cash, Conventional, VA Loan
- Accessibility Features
- Accessible Full Bath, Caregiver Quarters, Ground Level, Main Floor Bedroom w/Bath, One Level, Walk-in Shower
- Master Bedroom Level
- Main
- Cooling Description
- Central Air, Heat Pump
- Fireplace Description
- Gas
- Fuel Description
- Gas
- Heating Description
- Forced Air, Heat Pump
- Hot Water Description
- Gas
- Exterior Description
- Hard Concrete Stucco
- Roof Type
- Tile
- Sewer Description
- Public Sewer
- Style
- Daylight Ranch
- View
- City, Mountain(s), Park/Greenbelt
- Parking
- Driveway, Off Street
- Security Or Entry
- Security System
- Parking Description
- Driveway, Off Street
- Covenants/Restrictions
- Yes
- Road Surface
- Paved
- Exterior Features
- Deck, Garden, Gas Hookup, Gazebo, Satellite Dish, Security Lights, Sprinkler, Water Feature
- Interior Features
- Air Cleaner, Central Vacuum, Garage Door Opener, Granite, Hardwood Floors, Heated Tile Floor, High Ceilings, High Speed Internet, Jetted Tub, Laundry, Sound System, Wall to Wall Carpet, Washer/Dryer
- Kitchen Appliances
- Appliance Garage, Built-in Oven, Built-in Refrigerator, Butler's Pantry, Convection Oven, Cook Island, Dishwasher, Double Oven, Gas Appliances, Instant Hot Water, Island, Microwave, Pantry, Quartz, Range Hood, Stainless Steel Appliance(s), Wine Cooler
Mortgage Calculator
Listing courtesy of Cascade Hasson Sotheby's International Realty.
 The content relating to real estate for sale on this site comes in part from the IDX program of the RMLS of Portland, Oregon. Real Estate listings held by brokerage firms other than this firm are marked with the RMLS logo, and detailed information about these properties include the name of the listing's broker. Listing content is copyright © 2026 RMLS of Portland, Oregon. All information provided is deemed reliable but is not guaranteed and should be independently verified. This content last updated on . Some properties which appear for sale on this web site may subsequently have sold or may no longer be available.