22020 NE 260TH PL, Battle Ground, WA 98604
- $1,170,000
- 4
- BD
- 3
- BA
- 2,948
- SqFt






- List Price
- $1,170,000
- Days on Market
- 76
- Status
- ACTIVE
- MLS#
- 167995443
- Bedrooms
- 4
- Bathrooms
- 3
- Living Area
- 2,948
- Lot Size
- 5 to 6.99 Acres
- Region
- Clark Co: Brush Prairie, Hockinson
Property Description
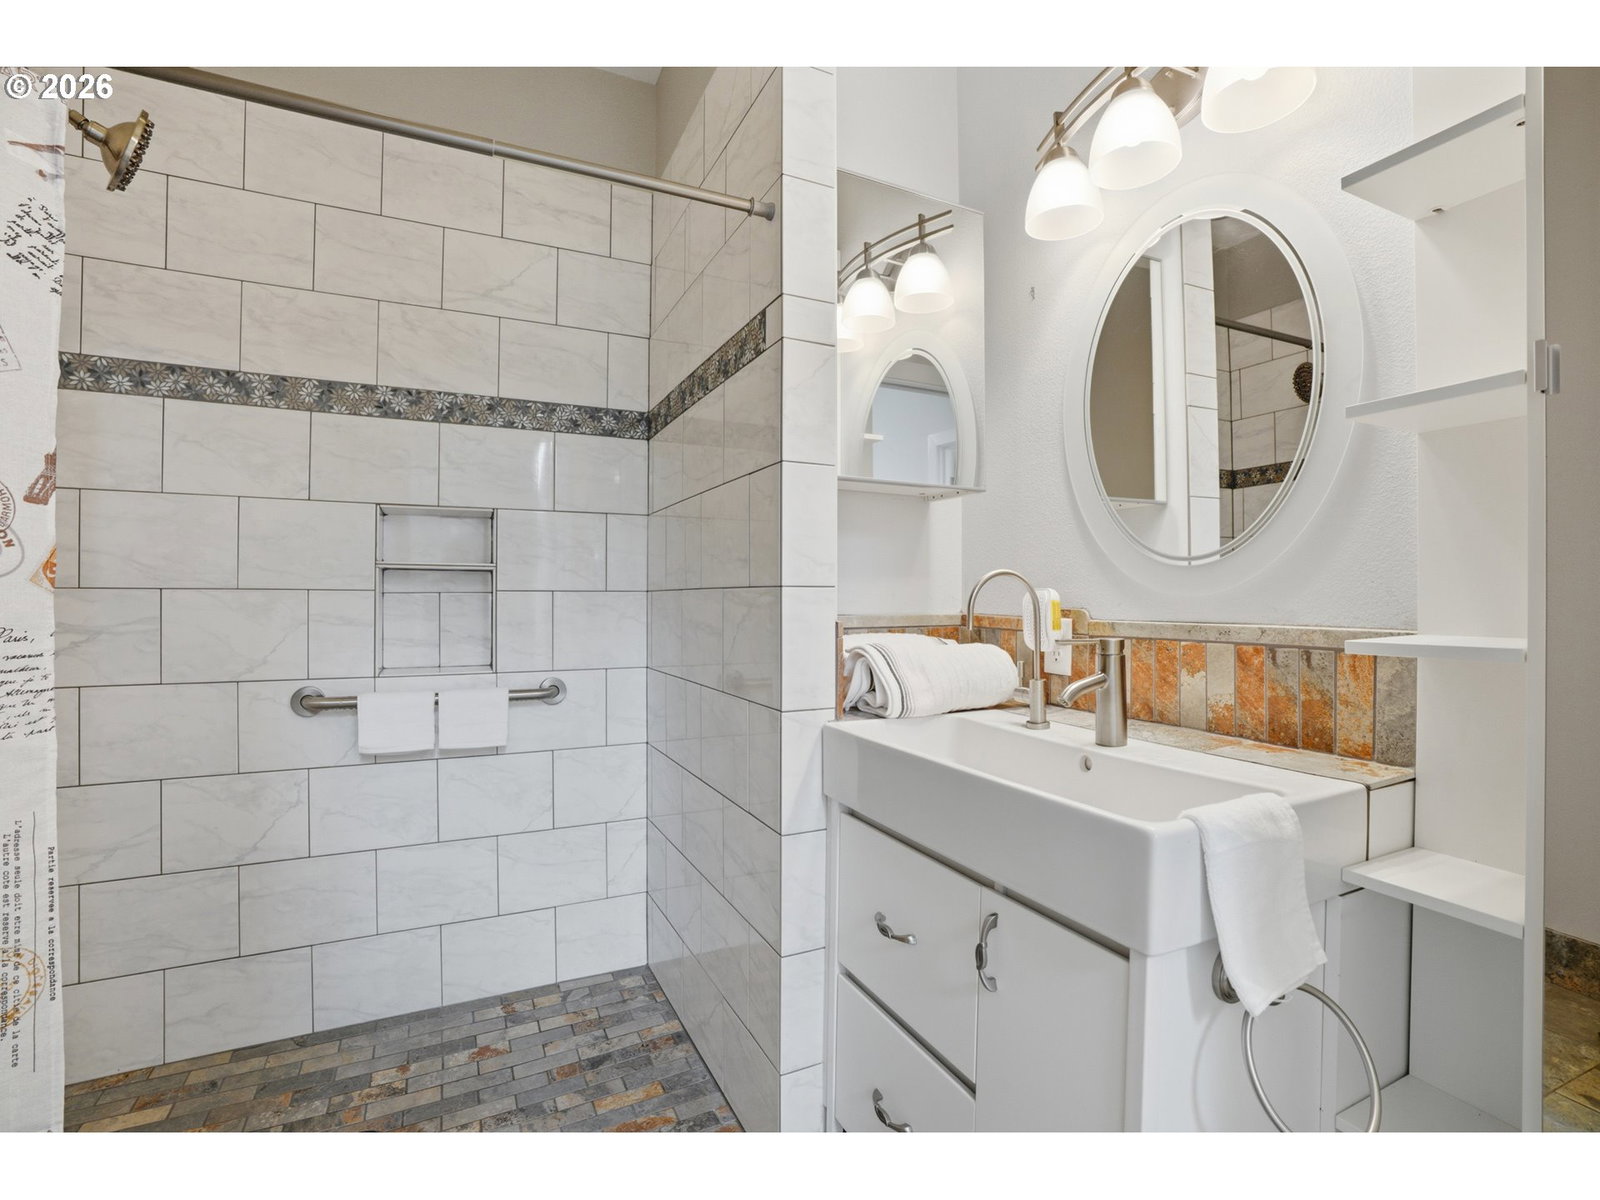
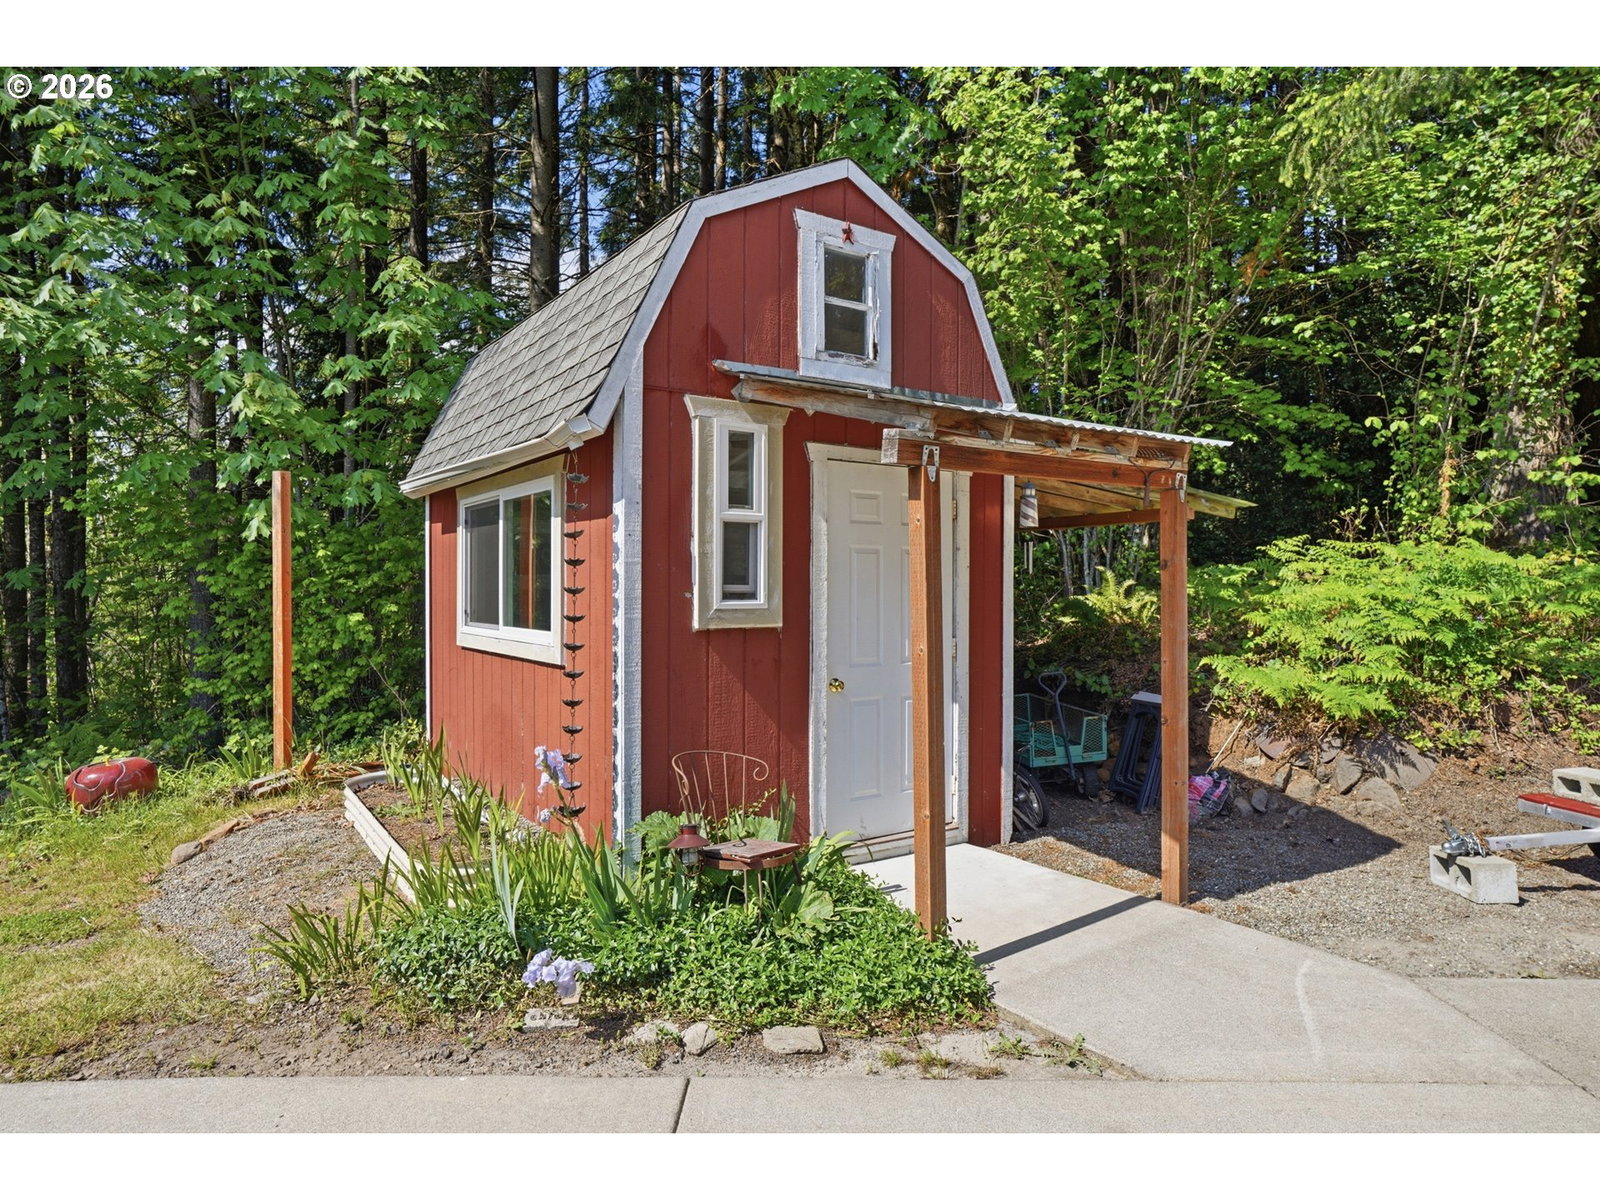
Experience the serene peace of Pacific Northwest living on this private, gated 5.08-acre estate. Designed for total ease and relaxation, this one-level home welcomes you with soaring Douglas Fir cathedral ceilings and a wall of windows framing breathtaking, panoramic views of the Coast Range. Imagine the privacy of enjoying your morning coffee on the expansive deck or relaxing under the stars in complete solitude. The functional, open-concept layout flows into an updated kitchen with a spacious island, perfect for gathering. The primary suite is a true retreat with direct deck access and a remodeled, spa-like bath featuring a zero-entry walk-in shower. This property is built for flexibility, featuring a 933 SF Guest house/ additional living quarters with its own kitchen and laundry, perfect for multi-generational living or guests. Hobbyists will love the 40x20 shop, complete with a lift, 220V power, and a finished loft. The circular driveway provides hassle-free RV parking with a dedicated hookup, while the yard offers raised garden beds and a charming windmill. Perfectly positioned for privacy without isolation, you are just 20 minutes from dining and the Daybreak Park boat launch. This is more than a house; it’s a lifestyle of convenience, accessibility, and quiet comfort.
Additional Information
- Tax Amount
- $7,808
- Year Built
- 1992
- High School
- Battle Ground
- Elementary School
- Tukes Valley
- Middle School
- Tukes Valley
- Fireplaces Total
- 1
- Garage Spaces
- 3
- Garage Type
- Attached, Oversized
- Acres
- 5.08
- Living Area
- 2,948
- Stories
- 1
- Property Type
- Single Family Residence
- Terms
- Cash, Conventional, VA Loan
- Accessibility Features
- Accessible Full Bath, Caregiver Quarters, Garage on Main, Ground Level, Main Floor Bedroom w/Bath, Natural Lighting, One Level, Roll-in Shower, Utility Room On Main, Walk-in Shower
- Master Bedroom Level
- Main
- Cooling Description
- Heat Pump
- Fireplace Description
- Stove
- Fuel Description
- Electricity
- Heating Description
- Forced Air, Heat Pump
- Hot Water Description
- Electricity
- Exterior Description
- Brick, Cedar
- Roof Type
- Tile
- Sewer Description
- Septic Tank
- Style
- 1 Story, Ranch
- View
- Mountain(s), Territorial, Valley
- Parking
- Driveway, RV Access/Parking
- Parking Description
- Driveway, RV Access/Parking
- Road Surface
- Paved
- Exterior Features
- Covered Deck, Covered Patio, Deck, Fenced, Gazebo, Guest Quarters, Outbuilding, Patio, Porch, Raised Beds, RV Parking, RV/Boat Storage, Second Garage, Tool Shed, Workshop, Yard
- Interior Features
- Ceiling Fan(s), Garage Door Opener, Granite, Heated Tile Floor, High Ceilings, High Speed Internet, Laminate Flooring, Laundry, Plumbed For Central Vacuum, Skylight(s), Soaking Tub, Tile Floor, Vaulted Ceiling(s), Wall to Wall Carpet, Washer/Dryer
- Kitchen Appliances
- Built-in Oven, Dishwasher, Disposal, Free-Standing Range, Free-Standing Refrigerator, Granite, Instant Hot Water, Island, Pantry, Plumbed For Ice Maker
Mortgage Calculator
Listing courtesy of eXp Realty LLC.
 The content relating to real estate for sale on this site comes in part from the IDX program of the RMLS of Portland, Oregon. Real Estate listings held by brokerage firms other than this firm are marked with the RMLS logo, and detailed information about these properties include the name of the listing's broker. Listing content is copyright © 2026 RMLS of Portland, Oregon. All information provided is deemed reliable but is not guaranteed and should be independently verified. This content last updated on . Some properties which appear for sale on this web site may subsequently have sold or may no longer be available.