10819 NE 30TH AVE, Vancouver, WA 98686
- $649,900
- 4
- BD
- 2
- BA
- 2,496
- SqFt






- List Price
- $649,900
- Price Change
- ▼ $29,100 1783746354
- Days on Market
- 39
- Status
- ACTIVE
- MLS#
- 164560819
- Bedrooms
- 4
- Bathrooms
- 2
- Partial Bathrooms
- 1
- Living Area
- 2,496
- Lot Size
- 10, 000 to 14, 999 SqFt
- Region
- Vancouver: S Salmon Creek
Property Description
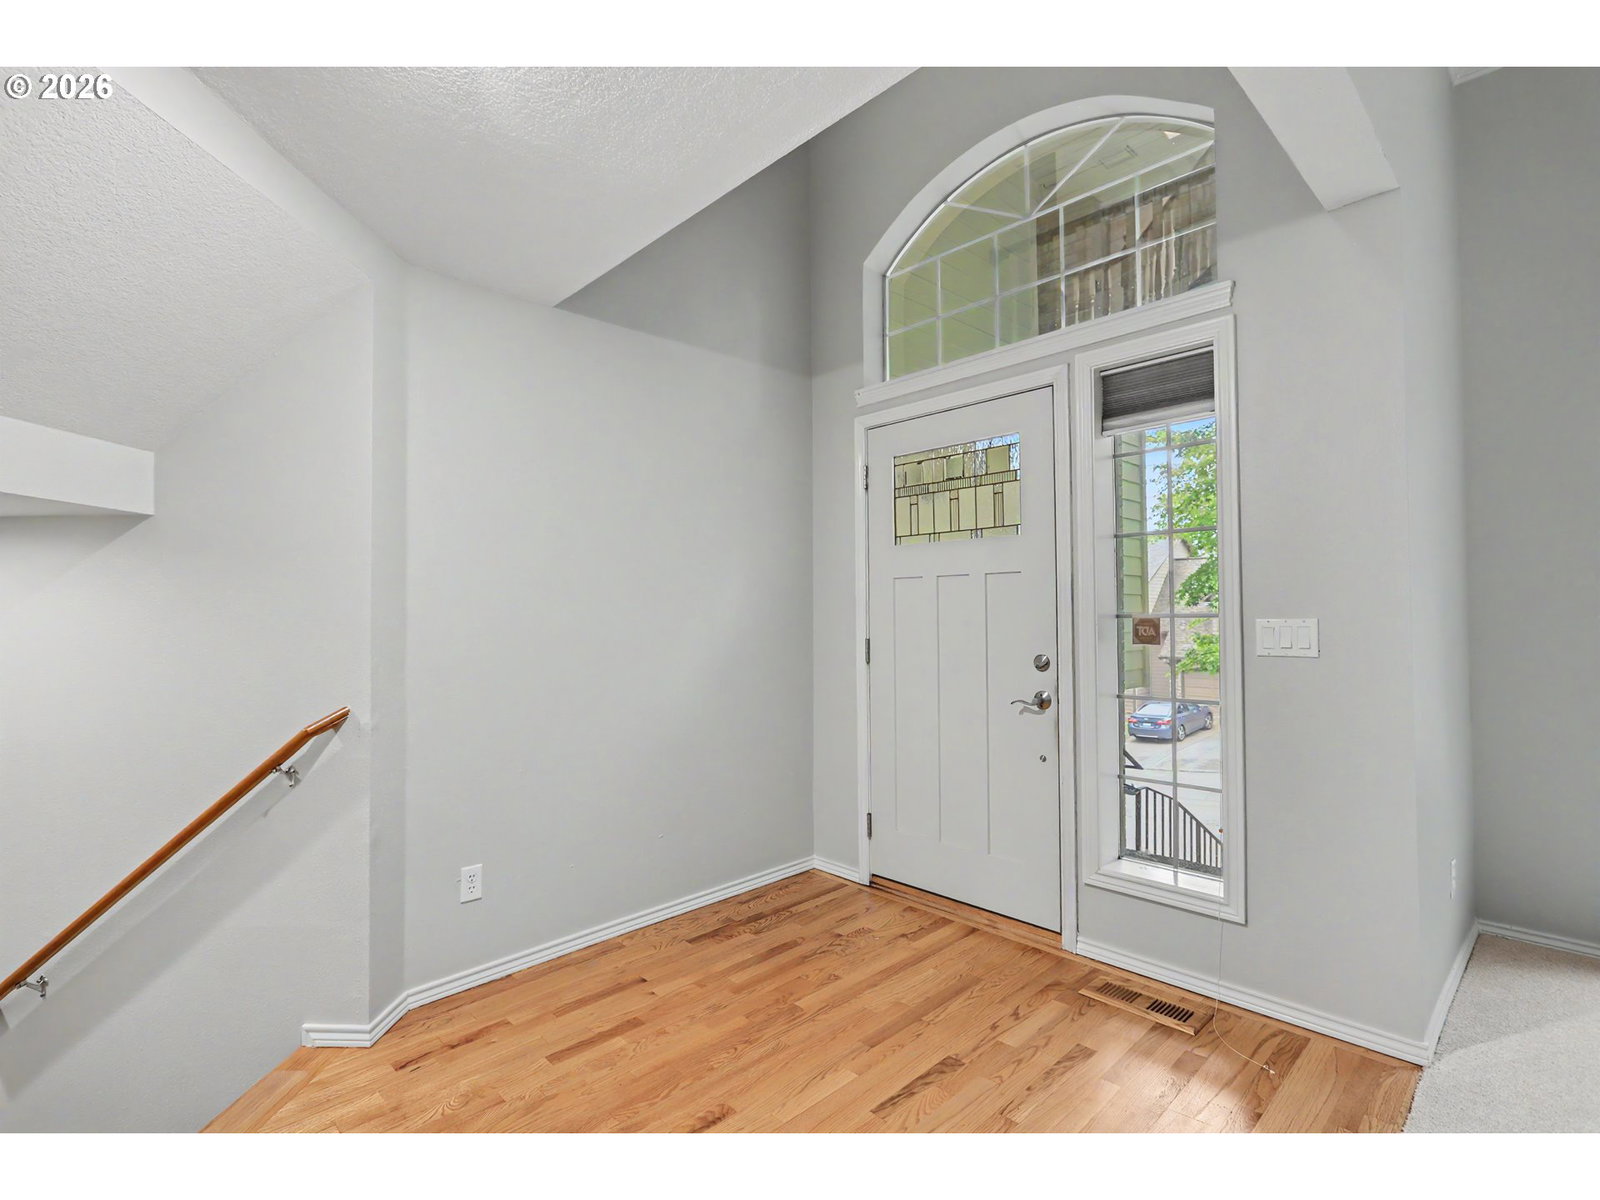
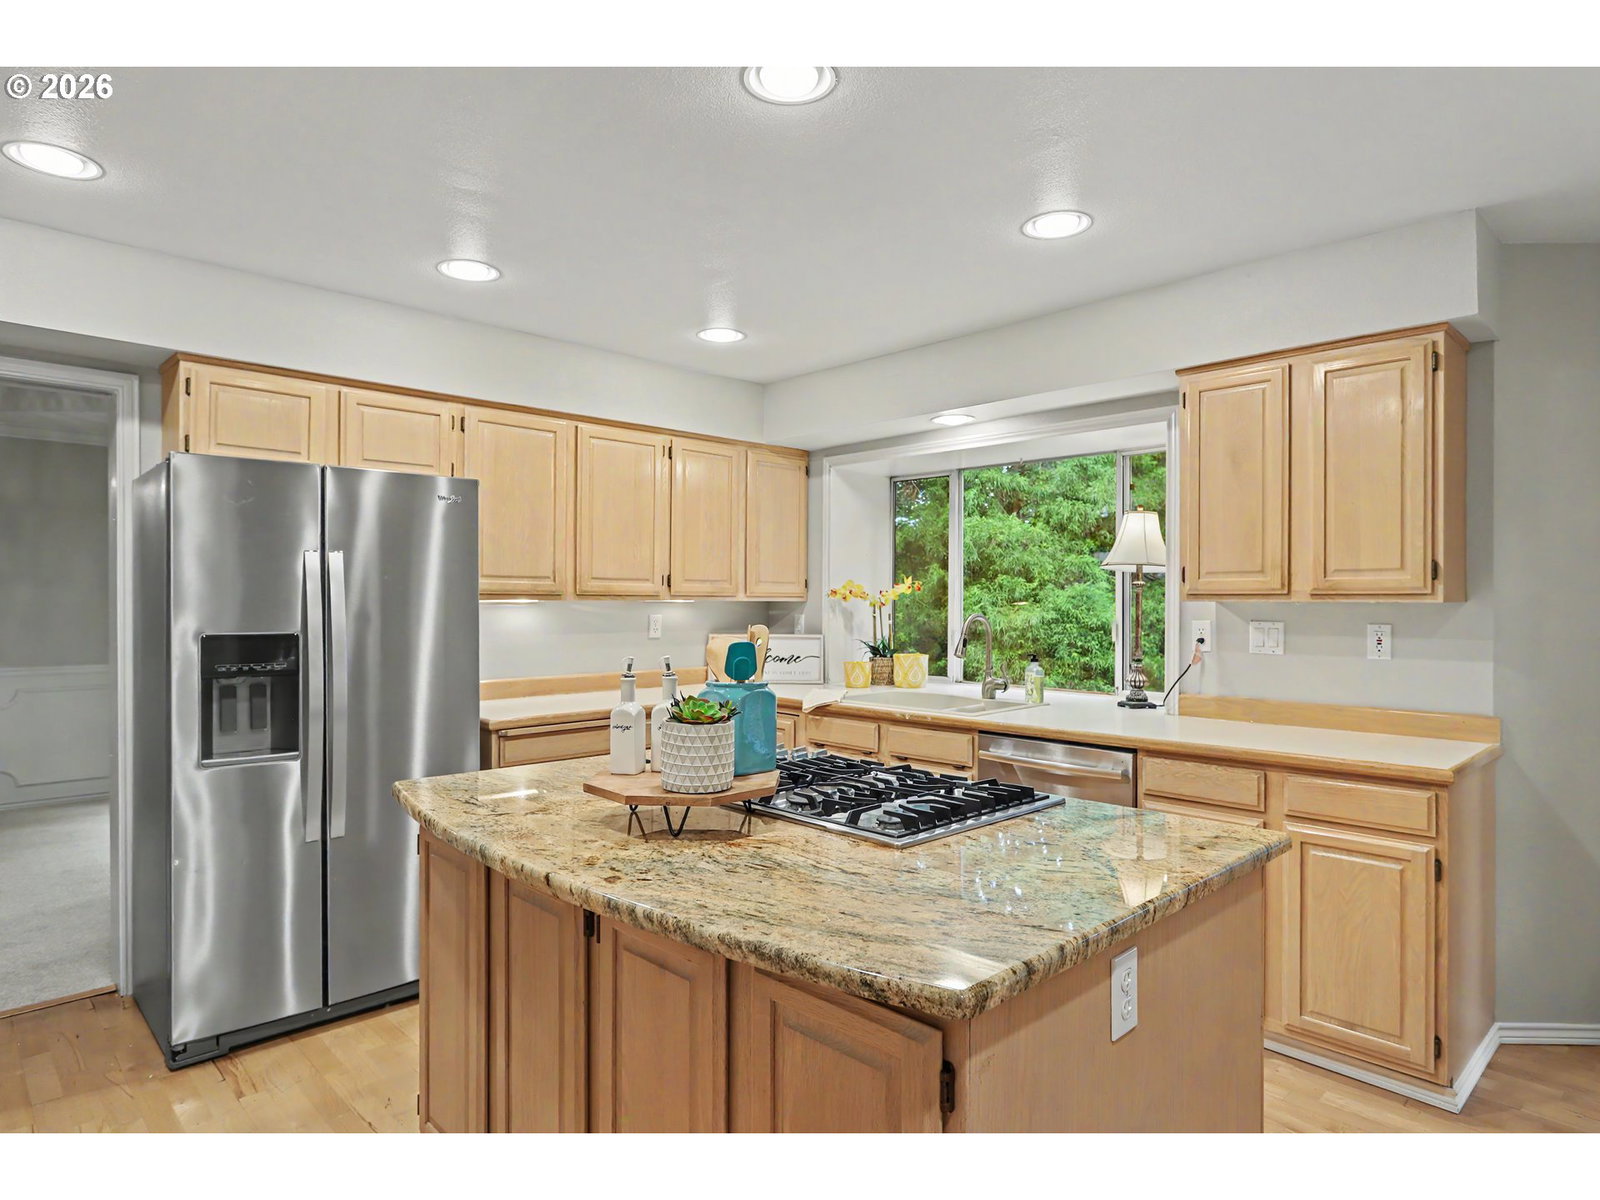
Call and ask about Lender and possibly seller incentives for rate buy down! Welcome to this beautifully refreshed home in Vancouver’s sought-after Sherwood Park neighborhood. Featuring brand-new carpet, fresh interior paint, and timeless design throughout, this move-in-ready home offers the perfect blend of comfort, style, and function. Step inside to a warm and inviting layout with multiple living spaces that create room to gather, relax, entertain, work from home, or enjoy quiet everyday moments. The flexible floor plan offers a natural flow while still giving everyone space to spread out. A spacious three-car garage provides plenty of room for vehicles, storage, hobbies, and more. Situated on a private lot with mature landscaping, you’ll love the peaceful setting and exceptional privacy. With the neighboring property on one side featuring a double lot, this home enjoys an added sense of space and seclusion that is hard to find. Conveniently located near parks, shopping, dining, and commuter routes, this classic home is a rare opportunity in an established and beautiful Sherwood neighborhood. Don’t miss your chance to see it this weekend!
Additional Information
- Tax Amount
- $6,919
- Year Built
- 1992
- High School
- Skyview
- Elementary School
- Anderson
- Middle School
- Gaiser
- Fireplaces Total
- 1
- Garage Spaces
- 3
- Garage Type
- Attached
- Acres
- 0.23
- Living Area
- 2,496
- Stories
- 2
- Subdivision
- Sherwood Park
- Property Type
- Single Family Residence
- Terms
- Cash, Conventional, FHA, VA Loan
- Master Bedroom Level
- Main
- Cooling Description
- Central Air
- Fireplace Description
- Gas
- Fuel Description
- Electricity, Gas
- Heating Description
- Forced Air
- Hot Water Description
- Gas
- Exterior Description
- Lap Siding, T-111 Siding
- Roof Type
- Tile
- Sewer Description
- Public Sewer
- Style
- 2 Story, Tri Level
- Parking
- Driveway
- Parking Description
- Driveway
- Road Surface
- Paved
- Exterior Features
- Deck, Fenced, Patio, Sprinkler, Yard
- Interior Features
- Garage Door Opener, Granite, Hardwood Floors, High Ceilings, Laundry, Soaking Tub, Tile Floor, Wall to Wall Carpet
- Kitchen Appliances
- Built-in Oven, Cook Island, Cooktop, Dishwasher, Disposal, Free-Standing Refrigerator, Gas Appliances, Granite, Island, Microwave
Mortgage Calculator
Listing courtesy of Windermere Northwest Living.
 The content relating to real estate for sale on this site comes in part from the IDX program of the RMLS of Portland, Oregon. Real Estate listings held by brokerage firms other than this firm are marked with the RMLS logo, and detailed information about these properties include the name of the listing's broker. Listing content is copyright © 2026 RMLS of Portland, Oregon. All information provided is deemed reliable but is not guaranteed and should be independently verified. This content last updated on . Some properties which appear for sale on this web site may subsequently have sold or may no longer be available.