727 SE 34TH AVE, Portland, OR 97214
- $665,000
- 3
- BD
- 3
- BA
- 1,779
- SqFt




- List Price
- $665,000
- Days on Market
- 38
- Status
- ACTIVE
- MLS#
- 161461944
- Bedrooms
- 3
- Bathrooms
- 3
- Living Area
- 1,779
- Lot Size
- 0K to 2, 999 SqFt
- Region
- Portland Southeast
Property Description
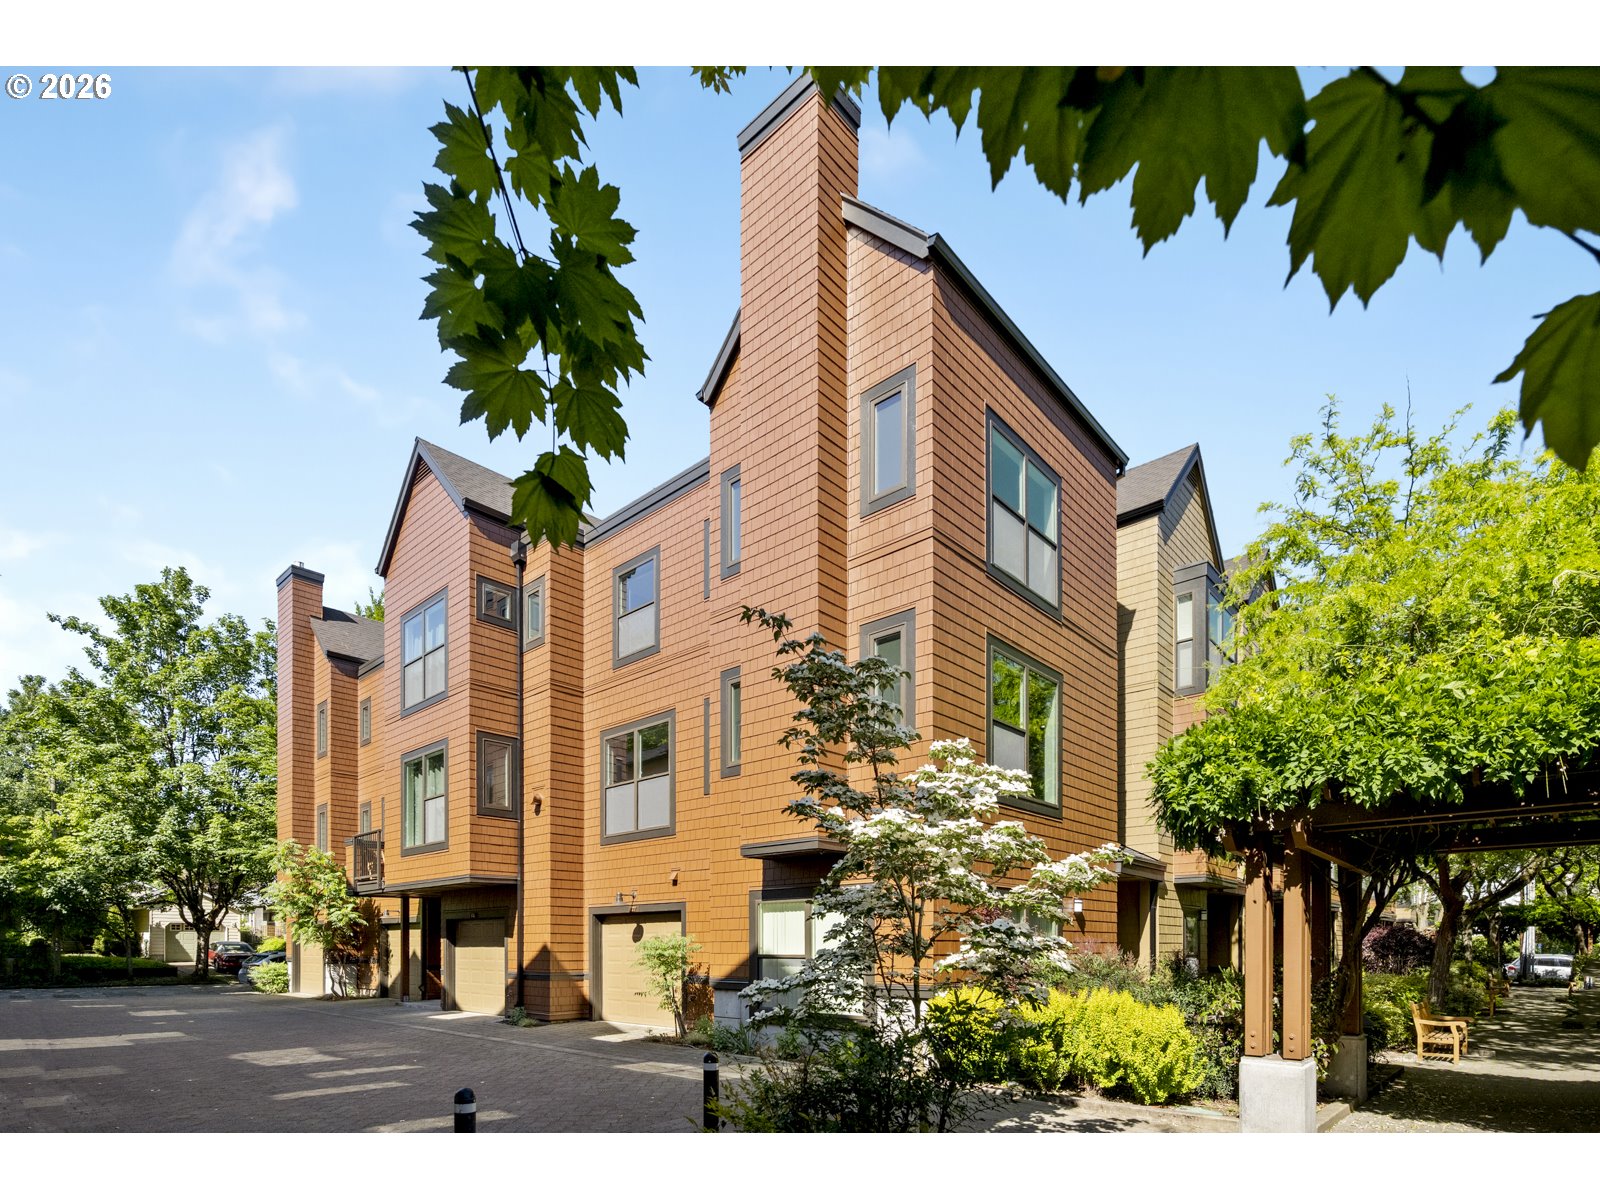
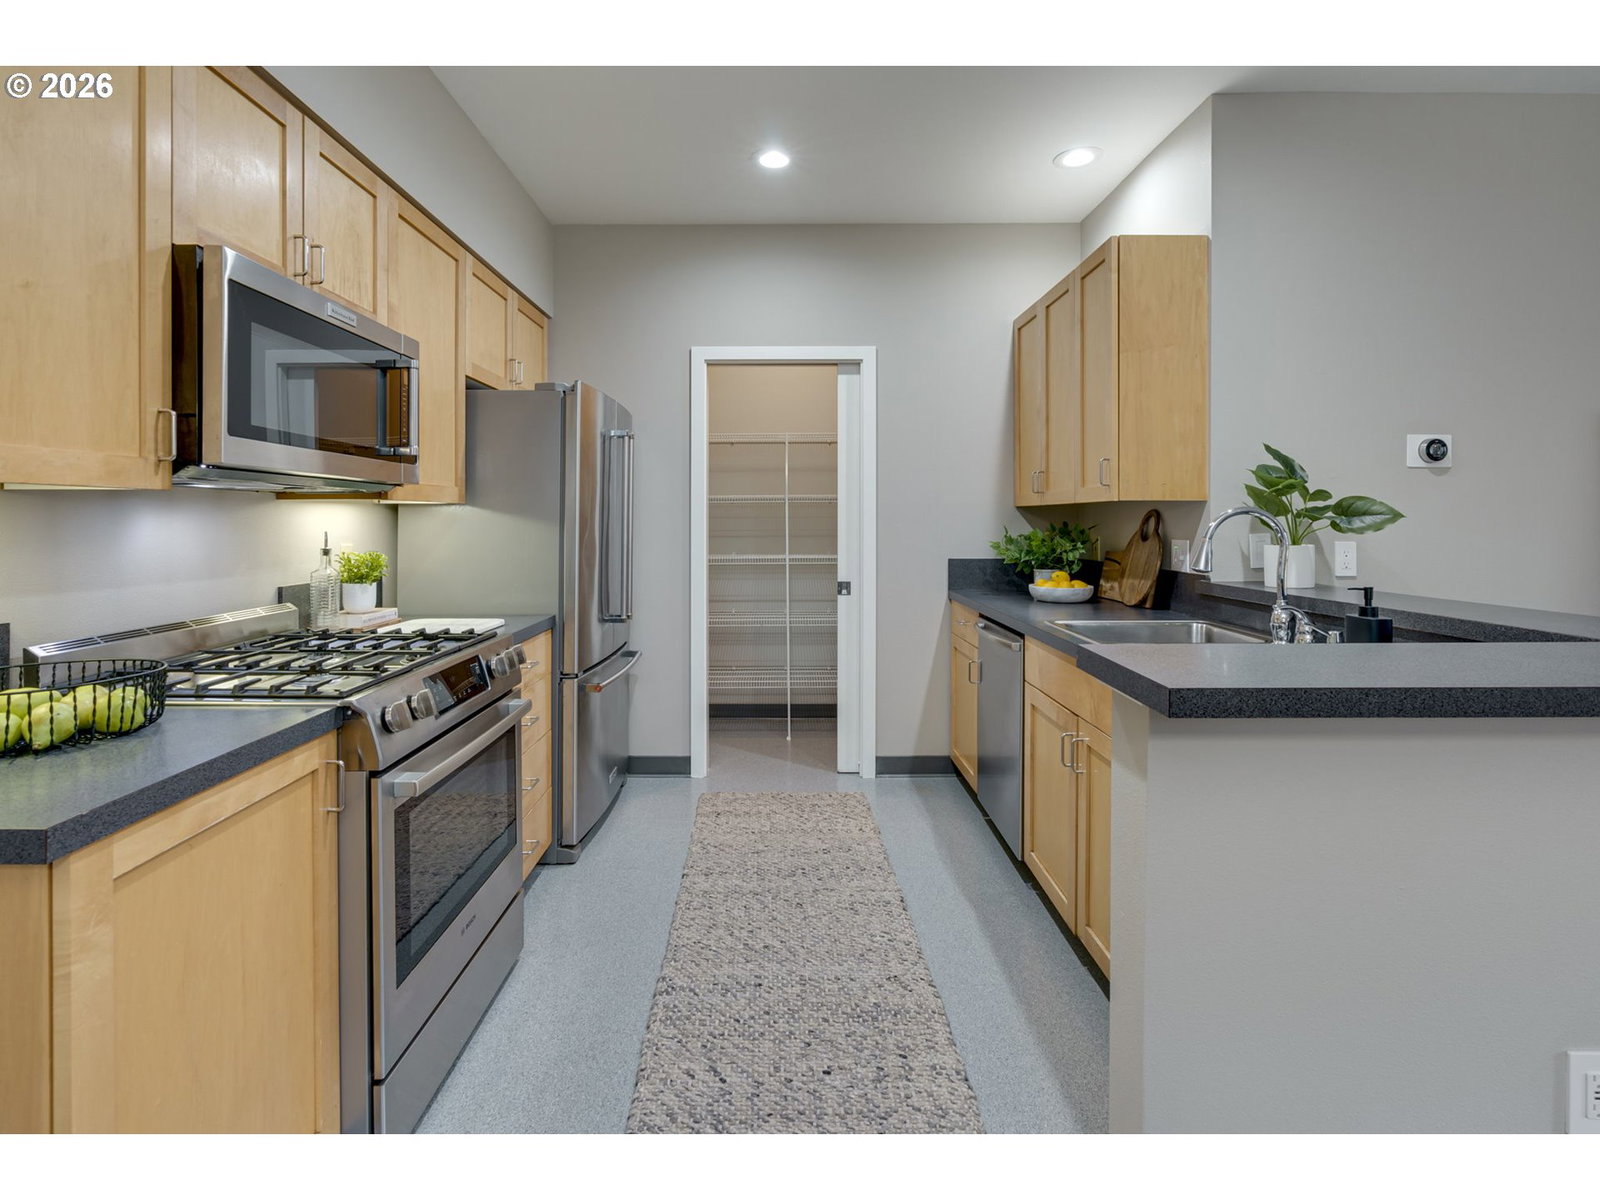
City living at its finest in the heart of SE! This corner unit boasts the Belmont Dairy Rowhouses' largest floorplan in the coveted Sunnyside Neighborhood. This established community offers immediate proximity to the vibrant Belmont District, a quiet off-street location tucked into the peaceful neighborhood, and a beautiful brand new facade. This exceptional floorplan w/ two primary suites offers flexible live/work options, w/ 3 beds & 3 full baths. Situated far from cross streets & traffic, on a paver walkway teeming with greenery, the home features its own gated pied-a-terre courtyard, perfect for your container garden or BBQ. The ground floor features a foyer with limestone tile, bedroom w/ en-suite bath (ideal for remote work, guests or multigen living), plus access to the attached garage. The open layout on the second level suits a modern lifestyle, w/ tall ceilings, a gas fireplace, and brand new VPI windows flooding the home w/ natural light. The efficient kitchen features stainless steel appliances, maple cabinetry, a large pantry w/ ample storage, and opens to the spacious dining & living areas – an entertainer’s dream. On the third level, discover the second en-suite bedroom w/ walk-in closet, plus third bedroom and third full bath w/ full-size washer/dryer down the hallway. This community just completed a comprehensive replacement of the entire building envelope - Hardie® siding & trim, rainscreen, waterproofing membrane, windows, balcony doors, flashing all brand new in 2025, along with new landscaping & irrigation lines. With the new roof put on in 2021, this home is dialed and move-in ready. Interior paint 2024, water heater 2020, wired for CAT6 ethernet & fiber, many USB outlets throughout, smart lighting & Nest thermostat. 94 walkscore, 100 bikescore, 7 energy score, rental cap not met! From this sleek, modern perch, Portland is at your fingertips, w/ countless amenities, parks, and action just moments away. A peaceful retreat in the heart of PDX. [Home Energy Score = 7. HES Report at https://rpt.greenbuildingregistry.com/hes/OR10229768]
Additional Information
- Tax Amount
- $9,802
- Year Built
- 1999
- High School
- Franklin
- Elementary School
- Sunnyside Env
- Middle School
- Sunnyside Env
- Fireplaces Total
- 1
- Garage Spaces
- 1
- Garage Type
- Attached
- Hoa Fee
- $383
- Hoa Payment Freq
- Monthly
- Acres
- 0.03
- Living Area
- 1,779
- Stories
- 3
- Subdivision
- SUNNYSIDE
- Property Type
- Attached
- Terms
- Cash, Conventional
- Accessibility Features
- Garage on Main, Main Floor Bedroom w/Bath
- Master Bedroom Level
- Upper
- Cooling Description
- Central Air
- Fireplace Description
- Gas
- Fuel Description
- Gas
- Heating Description
- Forced Air
- Hot Water Description
- Gas
- Exterior Description
- Cement Siding, Shingle Siding
- Sewer Description
- Public Sewer
- Style
- Row House
- Parking
- Off Street
- Security Or Entry
- Security Lights
- Parking Description
- Off Street
- Covenants/Restrictions
- Yes
- Road Surface
- Paved
Mortgage Calculator
Listing courtesy of Think Real Estate.
 The content relating to real estate for sale on this site comes in part from the IDX program of the RMLS of Portland, Oregon. Real Estate listings held by brokerage firms other than this firm are marked with the RMLS logo, and detailed information about these properties include the name of the listing's broker. Listing content is copyright © 2026 RMLS of Portland, Oregon. All information provided is deemed reliable but is not guaranteed and should be independently verified. This content last updated on . Some properties which appear for sale on this web site may subsequently have sold or may no longer be available.