1803 N WOODBURN RD, Washougal, WA 98671
- $1,099,900
- 4
- BD
- 2
- BA
- 3,305
- SqFt




- List Price
- $1,099,900
- Price Change
- ▼ $25,100 1784174778
- Days on Market
- 116
- Status
- ACTIVE
- MLS#
- 125663651
- Bedrooms
- 4
- Bathrooms
- 2
- Partial Bathrooms
- 1
- Living Area
- 3,305
- Lot Size
- 20, 000 SqFt to .99 Acres
- Region
- Washougal
Property Description
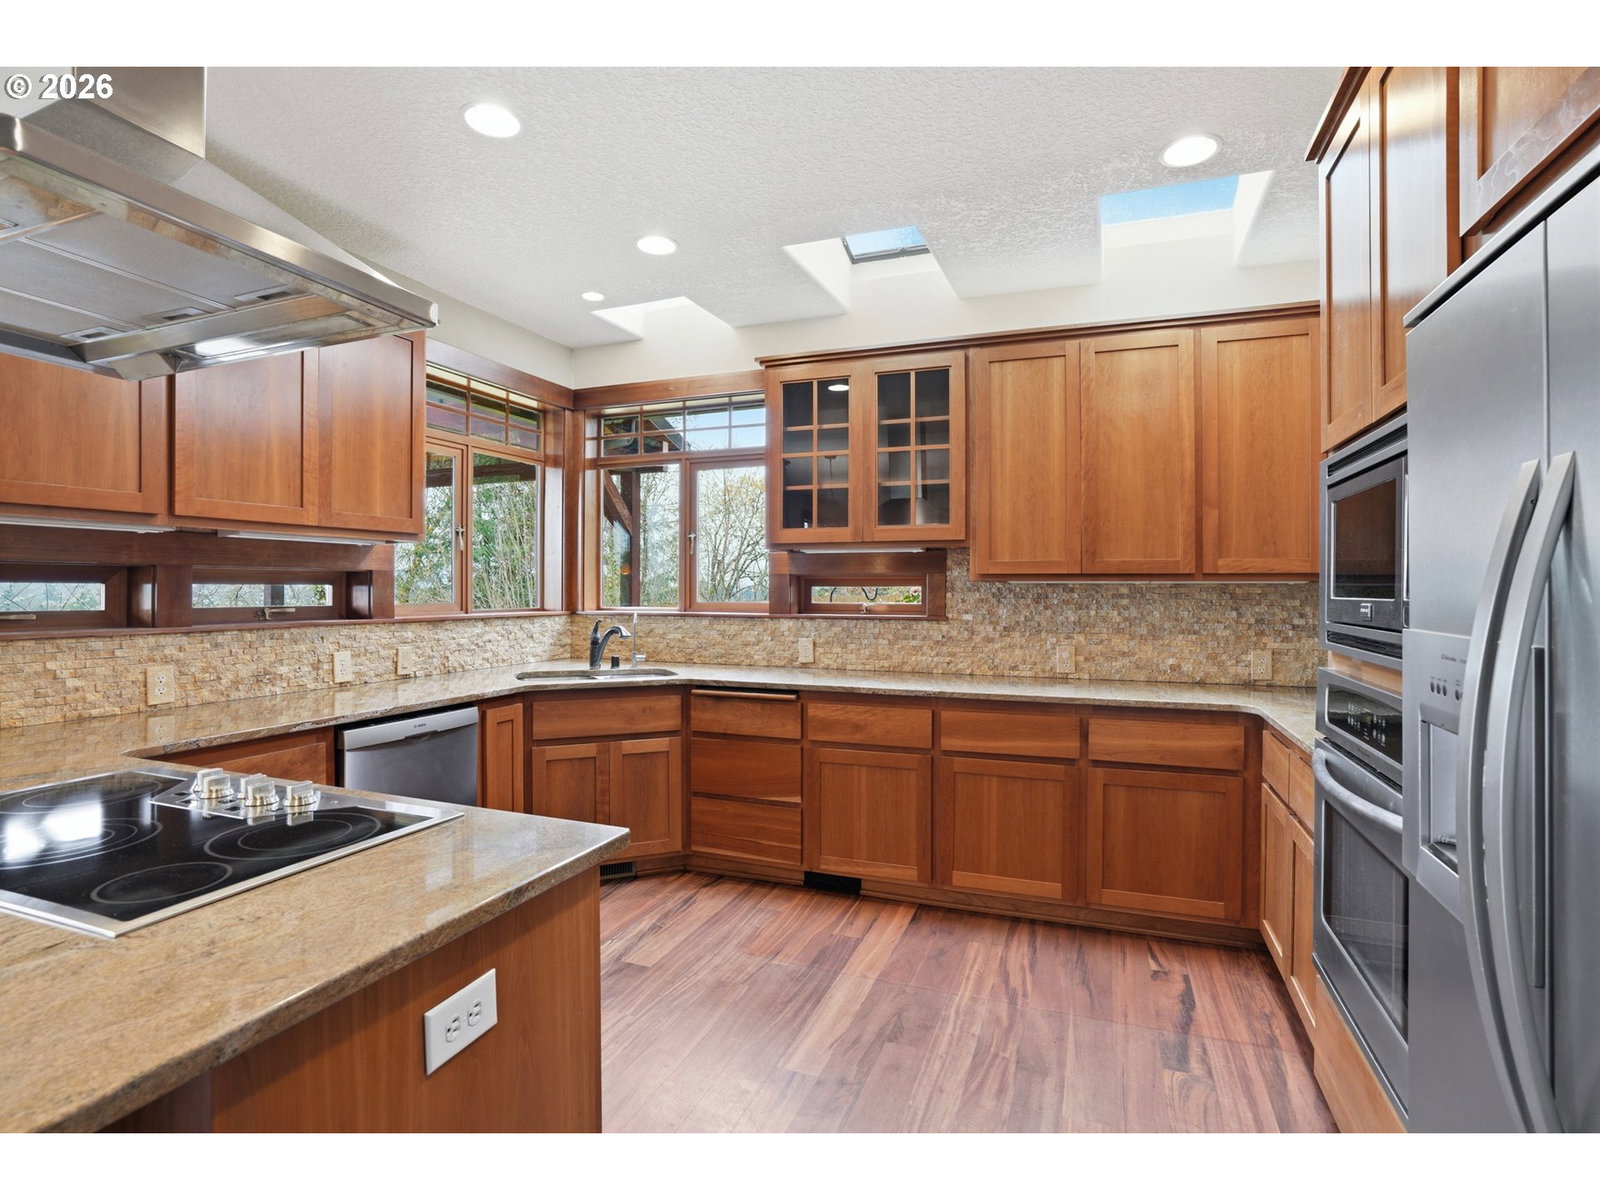
This meticulously maintained residence, inspired by homes in the Colorado high country, sits on nearly an acre, offering a hilltop escape minutes from Highway 14 & 20 minutes to Portland. The home combines the desired seclusion with absolute central convenience, achieving the rare and ultimate "true trifecta" of privacy, view, and location. Throughout the home, views of Mt. Hood, the Columbia River and sweeping views of Oregon remain a constant backdrop from both levels. Experience a "lodge-like" atmosphere defined by cedar siding and high-end natural wood finishes. Inside, the space is open and bright, with vaulted ceilings, skylights, and large windows that pull in tons of natural light. The quality is in the details— custom wood windows, solid-core doors and a mix of the Brazilian Natural Cleft Slate and rich Tigerwood Cherry hardwoods. You'll also find cozy fireplaces on both levels to serve as elegant focal points, a soundproof theater room & a fully landscaped frontyard. At the heart of the home, the kitchen is built for both daily life and hosting. It’s anchored by rich cherry cabinetry and expansive granite countertops that offer plenty of workspace. The area is flooded with natural light from three overhead skylights and unique "pie" windows that wrap the space, while premium Stainless Steel appliances ensure it’s as functional as it is beautiful. Inside the primary suite, 14-foot vaulted ceilings soar above Cleft Slate flooring, while a corner gas fireplace adds flickering warmth. The room extends outdoors to an exclusive open deck, offering some of the home’s best views. The ensuite features dual sink stations with a jetted tub positioned to capture the serene territorial vistas. The tiled roll-in shower offers a dual shower system and integrated seating, while the expansive walk-in closet is finished with custom cabinetry. This is a rare opportunity to own a sanctuary that feels worlds away while staying perfectly connected to the heart of Washougal.
Additional Information
- Tax Amount
- $8,702
- Year Built
- 2006
- High School
- Washougal
- Elementary School
- Hathaway
- Middle School
- Jemtegaard
- Fireplaces Total
- 2
- Garage Spaces
- 3
- Garage Type
- Attached
- Acres
- 0.96
- Living Area
- 3,305
- Stories
- 2
- Property Type
- Single Family Residence
- Terms
- Cash, Conventional, FHA, USDA Loan
- Accessibility Features
- Roll-in Shower
- Master Bedroom Level
- Upper
- Cooling Description
- Heat Pump
- Fireplace Description
- Propane
- Fuel Description
- Electricity, Propane
- Heating Description
- Forced Air, Heat Pump
- Hot Water Description
- Propane, Solar Hot water
- Exterior Description
- Cedar, Lap Siding, Shingle Siding, Stone, Wood Siding
- Roof Type
- Fiberglass, Metal, Shingle
- Sewer Description
- Public Sewer
- Style
- Craftsman, Lodge
- View
- Mountain(s), River, Territorial
- Parking
- Driveway, Off Street
- Security Or Entry
- None
- Parking Description
- Driveway, Off Street
- Road Surface
- Gravel, Paved
- Exterior Features
- Covered Deck, Covered Patio, Deck, Fenced, Fire Pit, Gazebo, Patio, Porch, Private Road, Raised Beds
- Interior Features
- Ceiling Fan(s), Garage Door Opener, Granite, Hardwood Floors, High Ceilings, Home Theater, Jetted Tub, Laundry, Plumbed For Central Vacuum, Skylight(s), Slate Flooring, Soaking Tub, Vaulted Ceiling(s), Wall to Wall Carpet, Wood Floors
- Kitchen Appliances
- Cooktop, Dishwasher, Free-Standing Refrigerator, Granite, Microwave, Stainless Steel Appliance(s)
Mortgage Calculator
Listing courtesy of Premiere Property Group, LLC.
 The content relating to real estate for sale on this site comes in part from the IDX program of the RMLS of Portland, Oregon. Real Estate listings held by brokerage firms other than this firm are marked with the RMLS logo, and detailed information about these properties include the name of the listing's broker. Listing content is copyright © 2026 RMLS of Portland, Oregon. All information provided is deemed reliable but is not guaranteed and should be independently verified. This content last updated on . Some properties which appear for sale on this web site may subsequently have sold or may no longer be available.