1709 NE 78TH ST Unit #101, Vancouver, WA 98665
- $59,900
- 2
- BD
- 1
- BA
- 718
- SqFt




- List Price
- $59,900
- Price Change
- ▼ $5,000 1783556031
- Days on Market
- 74
- MLS#
- 116668606
- Property Type
- Manufactured Home
- Bedrooms
- 2
- Bathrooms
- 1
- Sqft. of Residence
- 718
- Lot Size
- 0K to 2, 999 SqFt
- Region
- Vancouver: E Hazel Dell / Minnehaha
- Status
- ACTIVE
Property Description
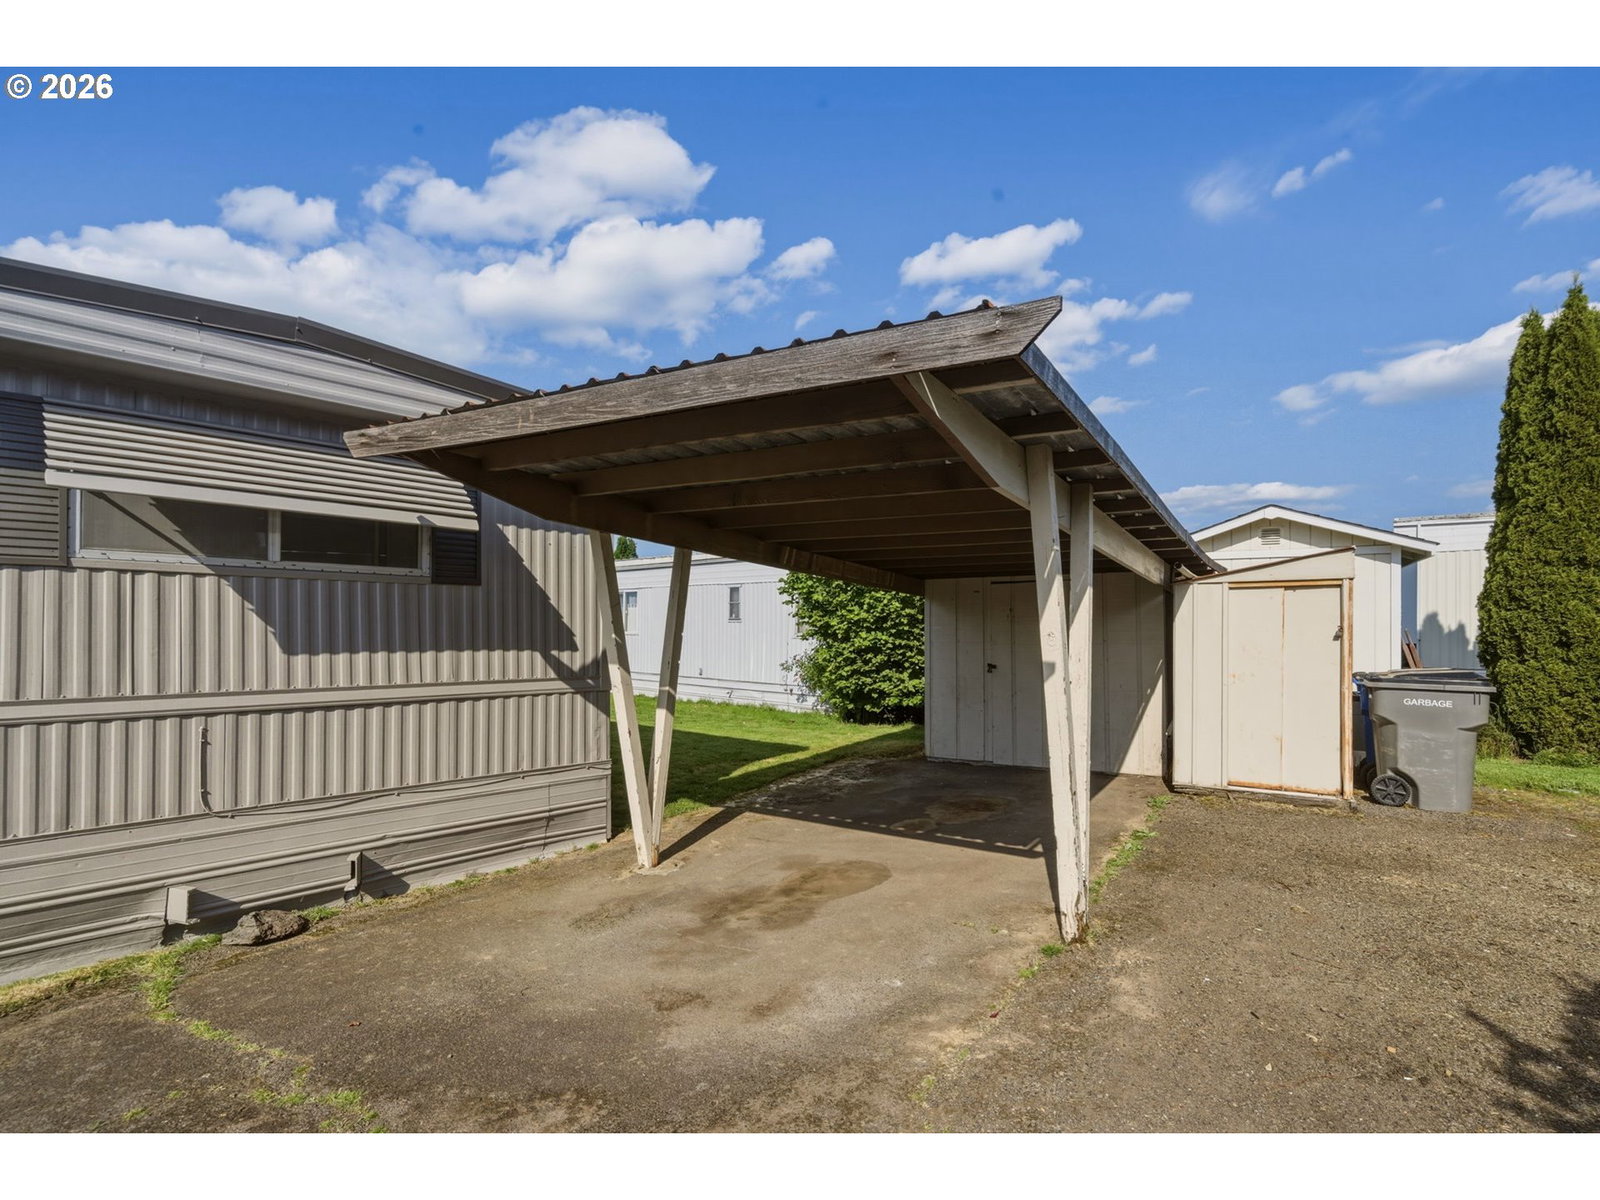
Bright, updated, and move-in ready, this beautifully refreshed home offers comfortable living in one of Vancouver's welcoming 55+ communities (younger buyers may qualify with approval by park). The light-filled, open layout features new flooring, fresh interior paint, updated fixtures, a refreshed kitchen, and an inviting living space perfect for relaxing or entertaining.The remodeled bathroom includes a walk-in shower and modern vanity, while the spacious bedroom, dedicated laundry area, and versatile second room provide flexibility for guests, hobbies, or a home office.Outside, enjoy a covered front porch, accessible ramp, two parking spaces (one covered), and a convenient storage shed. Just a short stroll away, the community clubhouse offers weekly coffee socials, potlucks, fitness classes, billiards, bocce, horseshoes, a dog park, and seasonal events—creating an active, friendly neighborhood you'll love to call home.As an added bonus, the park is offering a $1,200 Buyer Park Credit, which can be applied toward future lot rent at the buyer's discretion. Don't miss this opportunity to own a beautifully updated home in a community that truly feels like family.
Additional Information
- Tax Amount
- $103
- Year Built
- 1974
- High School
- Hudsons Bay
- Elementary School
- Hazel Dell
- Middle School
- Jason Lee
- Fireplaces Total
- 1
- Garage Spaces
- 1
- Garage Type
- Carport
- Living Area
- 718
- Stories
- 1
- Property Type
- Manufactured Home in Park
- Terms
- Cash, Conventional, Other, Owner Will Carry
- Accessibility Features
- Accessible Approach with Ramp, Accessible Entrance, Main Floor Bedroom w/Bath, One Level, Utility Room On Main, Walk-in Shower
- Master Bedroom Level
- Main
- Fireplace Description
- Electric
- Fuel Description
- Electricity
- Heating Description
- Forced Air
- Hot Water Description
- Electricity
- Exterior Description
- Aluminum
- Roof Type
- Other
- Sewer Description
- Public Sewer
- Style
- 1 Story, Single Wide Manufactured
- Parking
- Carport, Driveway
- Parking Description
- Carport, Driveway
- Covenants/Restrictions
- Yes
- Road Surface
- Paved
Mortgage Calculator
Listing courtesy of Knipe Realty ERA Powered.
 The content relating to real estate for sale on this site comes in part from the IDX program of the RMLS of Portland, Oregon. Real Estate listings held by brokerage firms other than this firm are marked with the RMLS logo, and detailed information about these properties include the name of the listing's broker. Listing content is copyright © 2026 RMLS of Portland, Oregon. All information provided is deemed reliable but is not guaranteed and should be independently verified. This content last updated on . Some properties which appear for sale on this web site may subsequently have sold or may no longer be available.