15621 NE 10TH ST, Vancouver, WA 98684
- $449,995
- 3
- BD
- 2
- BA
- 1,096
- SqFt




- List Price
- $449,995
- Days on Market
- 52
- Status
- ACTIVE
- MLS#
- 107933442
- Bedrooms
- 3
- Bathrooms
- 2
- Living Area
- 1,096
- Lot Size
- 5, 000 to 6, 999 SqFt
- Region
- Vancouver: Evergreen
Property Description
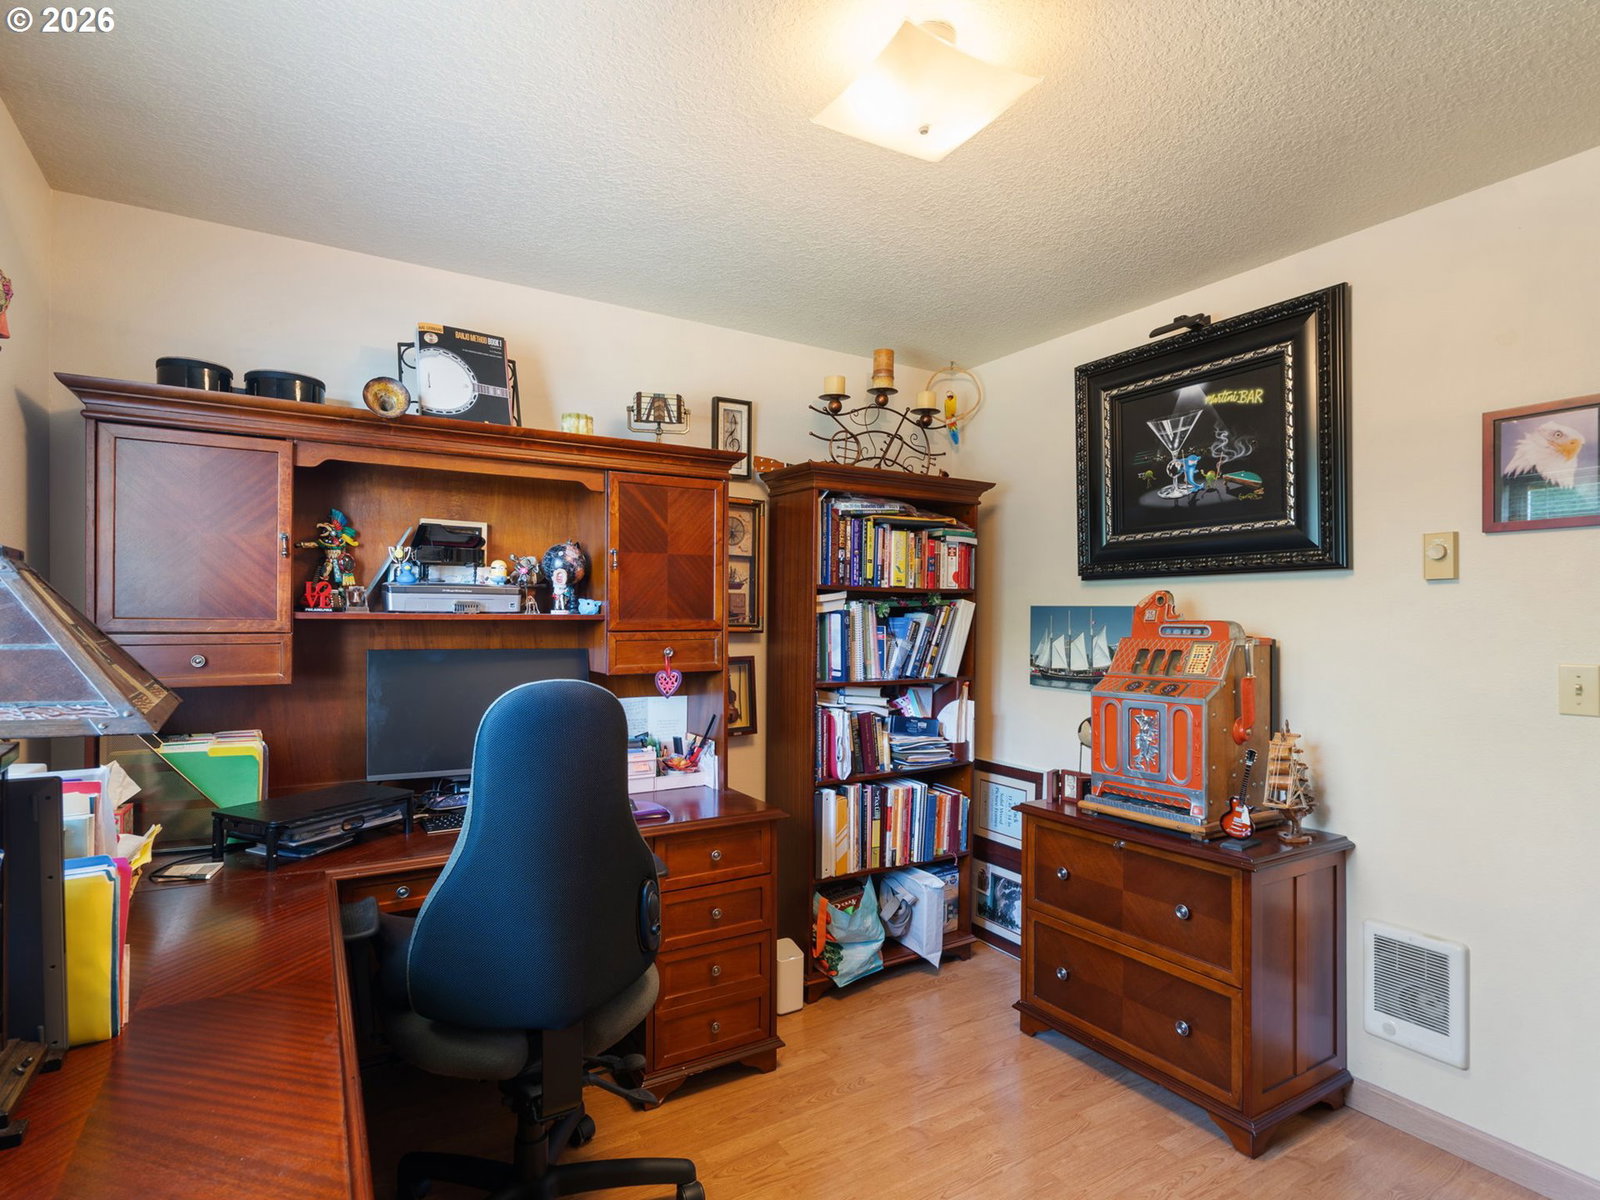
Beautifully Updated Ranch in Desirable Country Woods Estates! This well-maintained home is packed with upgrades for modern living. Features 3 beds/2 baths, thoughtful layout with laminate flooring throughout fresh paint and natural light. Warm and inviting formal living room leads to a spacious kitchen and dining room combo featuring dishwasher, new stainless steel appliances including microwave, range & fridge, updated cabinet & hardware, and a nice dining area with sliders. All the three bedrooms are generously sized, including primary bedroom with ceiling fan and an ensuite bath with walk-in-shower. Two remodeled bathrooms with tile flooring and tile countertops. Stay comfortable year-round with the new washer/dryer, newer electric heat pump offering both heating and A/C, plus a newer electric 50 gallon water heater. The durable architectural composition roof is approximately 10 years old and in excellent condition, while the low-maintenance vinyl siding adds lasting curb appeal. Outside, fully fenced & low maintenance backyard complete with a beautiful gazebo, included patio furniture, garden room, raised beds, and a rebuilt 10x12 shed for extra storage. The oversized parking area offers room for RVs, boats, in addition to the attached 2-car garage. Conveniently located near shopping, restaurants, parks, schools & amenities. Easy access to Mill Plain Blvd, SR-14 and I-205 for commuting throughout Vancouver and Portland. Just minutes from Orchards Community Park, Vancouver Mall, grocery stores, coffee shops. Located in a quiet neighborhood with wonderful neighbors, this home combines comfort, updates, and functionality in one fantastic package!
Additional Information
- Tax Amount
- $4,050
- Year Built
- 1990
- High School
- Evergreen
- Elementary School
- Mill Plain
- Middle School
- Pacific
- Garage Spaces
- 2
- Garage Type
- Attached
- Acres
- 0.15
- Living Area
- 1,096
- Stories
- 1
- Subdivision
- COUNTRYSIDE WOODS
- Property Type
- Single Family Residence
- Terms
- Cash, Conventional, FHA, VA Loan
- Accessibility Features
- Garage on Main, Main Floor Bedroom w/Bath, Natural Lighting, Walk-in Shower
- Master Bedroom Level
- Main
- Cooling Description
- Heat Pump, Wall Unit(s)
- Fuel Description
- Electricity
- Heating Description
- Baseboard, Heat Pump
- Hot Water Description
- Electricity
- Exterior Description
- Vinyl Siding
- Roof Type
- Composition
- Sewer Description
- Public Sewer
- Style
- 1 Story, Ranch
- View
- Territorial
- Parking
- Driveway
- Parking Description
- Driveway
- Road Surface
- Paved
- Exterior Features
- Fenced, Garden, Gazebo, Patio, Porch, Raised Beds, RV/Boat Storage, Tool Shed, Yard
- Interior Features
- Ceiling Fan(s), Garage Door Opener, Laminate Flooring, Tile Floor, Washer/Dryer
- Kitchen Appliances
- Dishwasher, Free-Standing Range, Free-Standing Refrigerator, Microwave, Stainless Steel Appliance(s)
Mortgage Calculator
Listing courtesy of Keller Williams Realty Professionals.
 The content relating to real estate for sale on this site comes in part from the IDX program of the RMLS of Portland, Oregon. Real Estate listings held by brokerage firms other than this firm are marked with the RMLS logo, and detailed information about these properties include the name of the listing's broker. Listing content is copyright © 2026 RMLS of Portland, Oregon. All information provided is deemed reliable but is not guaranteed and should be independently verified. This content last updated on . Some properties which appear for sale on this web site may subsequently have sold or may no longer be available.