6201 NW McMaster DR, Camas, WA 98607
- $1,380,000
- 3
- BD
- 3
- BA
- 3,122
- SqFt




- List Price
- $1,380,000
- Price Change
- ▼ $20,000 1770367255
- Days on Market
- 173
- Status
- ACTIVE
- MLS#
- 107085232
- Bedrooms
- 3
- Bathrooms
- 3
- Partial Bathrooms
- 1
- Living Area
- 3,122
- Lot Size
- 10, 000 to 14, 999 SqFt
- Region
- Camas City Limits
Property Description
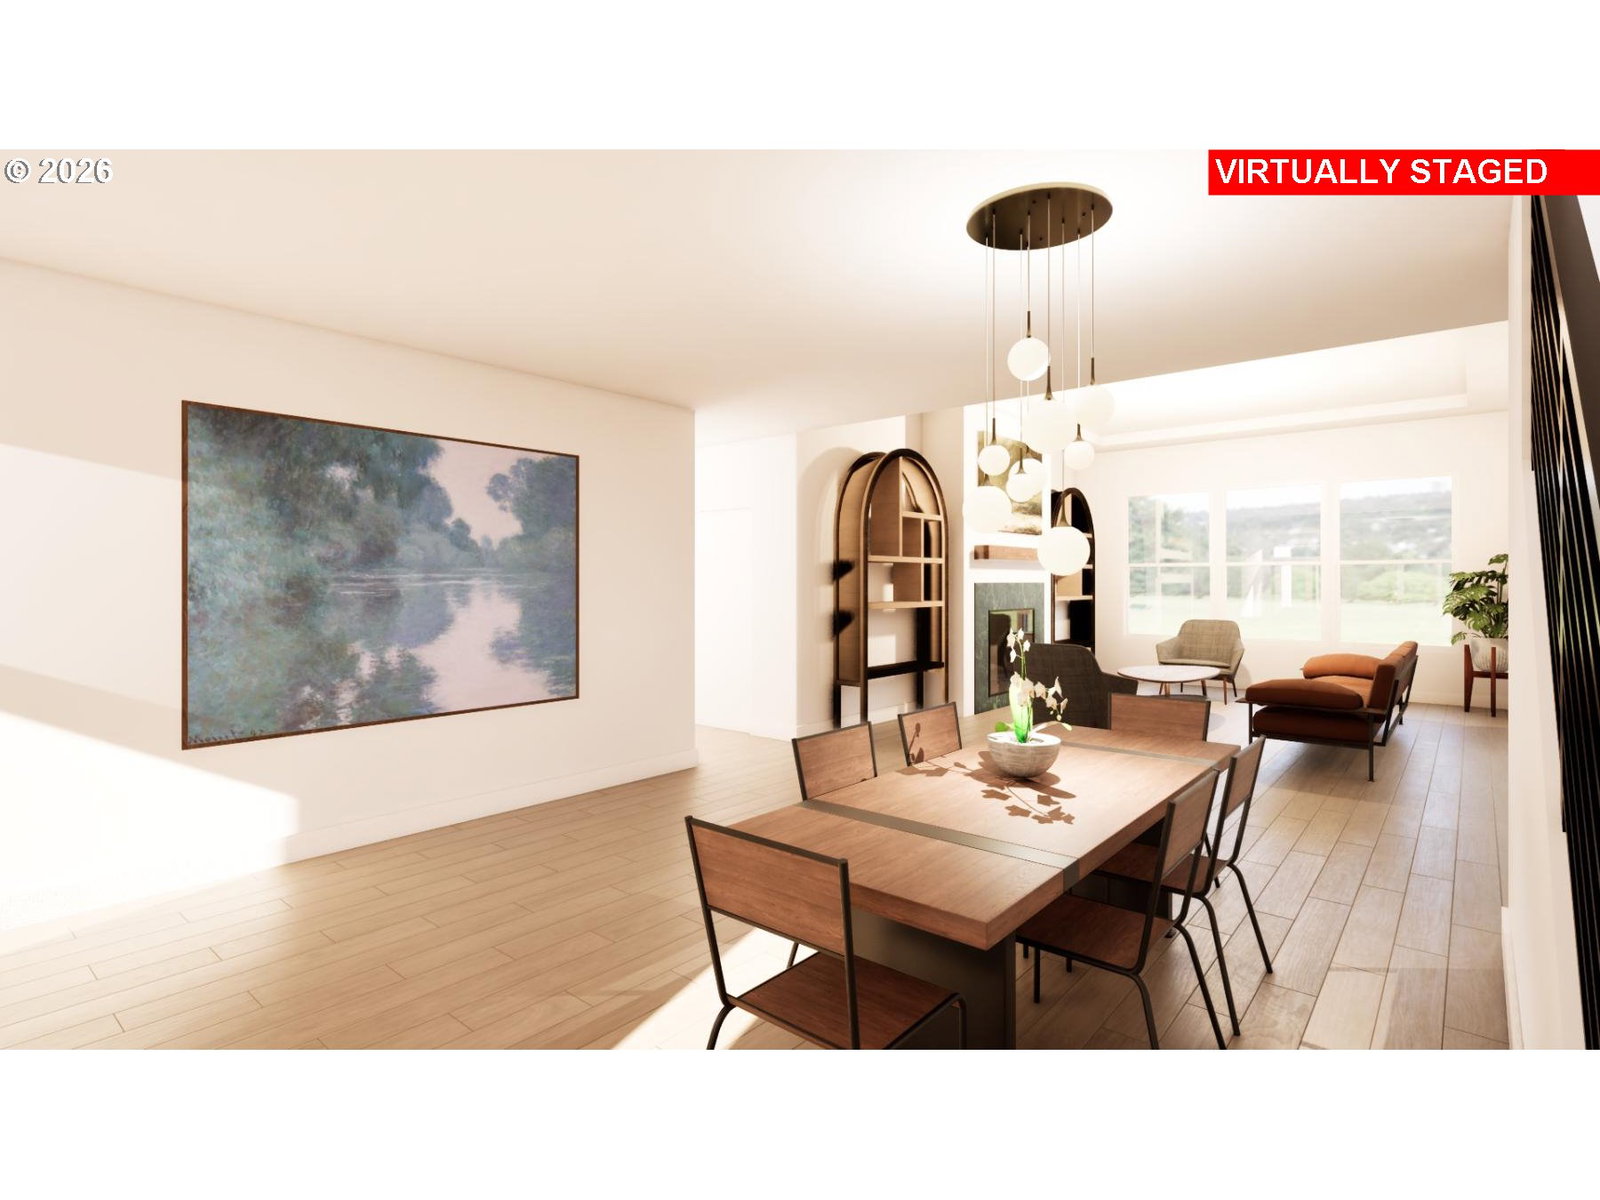
Discover your dream home in a brand-new Camas community! This versatile home plan features a sought-after Main-Level Primary Suite, 3-4 bedrooms, a spacious loft, and a separate living room that can be selected as an optional den. The thoughtfully designed kitchen is the heart of the home, showcasing a large island, slab countertops, stainless steel appliances, and Smart Home Technology. Looking for added flexibility? A Multi-Gen layout is available to fit your lifestyle. Best of all, construction has not yet begun, giving you the opportunity to personalize the floor plan and select your designer finishes at the builder's impressive 5,000-square-foot Design Studio. Ideally located near parks, top-rated Camas schools, shopping, recreation, and just minutes from Camas Meadows Golf Course and restaurant.
Additional Information
- Year Built
- 2026
- High School
- Camas
- Elementary School
- Grass Valley
- Middle School
- Skyridge
- Fireplaces Total
- 1
- Garage Spaces
- 3
- Garage Type
- Attached
- Hoa Fee
- $74
- Living Area
- 3,122
- Stories
- 2
- Subdivision
- The Enclave
- Property Type
- Single Family Residence
- Terms
- Call Listing Agent, Cash, Conventional, FHA, VA Loan
- Accessibility Features
- Built-in Lighting, Garage on Main, Main Floor Bedroom w/Bath, Natural Lighting, Utility Room On Main
- Master Bedroom Level
- Main
- Cooling Description
- Heat Pump
- Fireplace Description
- Gas
- Fuel Description
- Electricity
- Heating Description
- Forced Air, Heat Pump
- Hot Water Description
- Electricity
- Exterior Description
- Board & Batten Siding, Cement Siding, Cultured Stone
- Roof Type
- Composition
- Sewer Description
- Public Sewer
- Style
- 2 Story, Craftsman
- Parking
- Driveway
- Security Or Entry
- Security System Owned
- Parking Description
- Driveway
- Road Surface
- Paved
- Exterior Features
- Fenced, Patio
- Interior Features
- Garage Door Opener, High Ceilings, Laminate Flooring, Quartz, Soaking Tub, Tile Floor, Wall to Wall Carpet
- Kitchen Appliances
- Built-in Oven, Cooktop, Dishwasher, Disposal, Gas Appliances, Island, Microwave, Pantry, Quartz
Mortgage Calculator
Listing courtesy of Pacific Lifestyle Homes.
 The content relating to real estate for sale on this site comes in part from the IDX program of the RMLS of Portland, Oregon. Real Estate listings held by brokerage firms other than this firm are marked with the RMLS logo, and detailed information about these properties include the name of the listing's broker. Listing content is copyright © 2026 RMLS of Portland, Oregon. All information provided is deemed reliable but is not guaranteed and should be independently verified. This content last updated on . Some properties which appear for sale on this web site may subsequently have sold or may no longer be available.